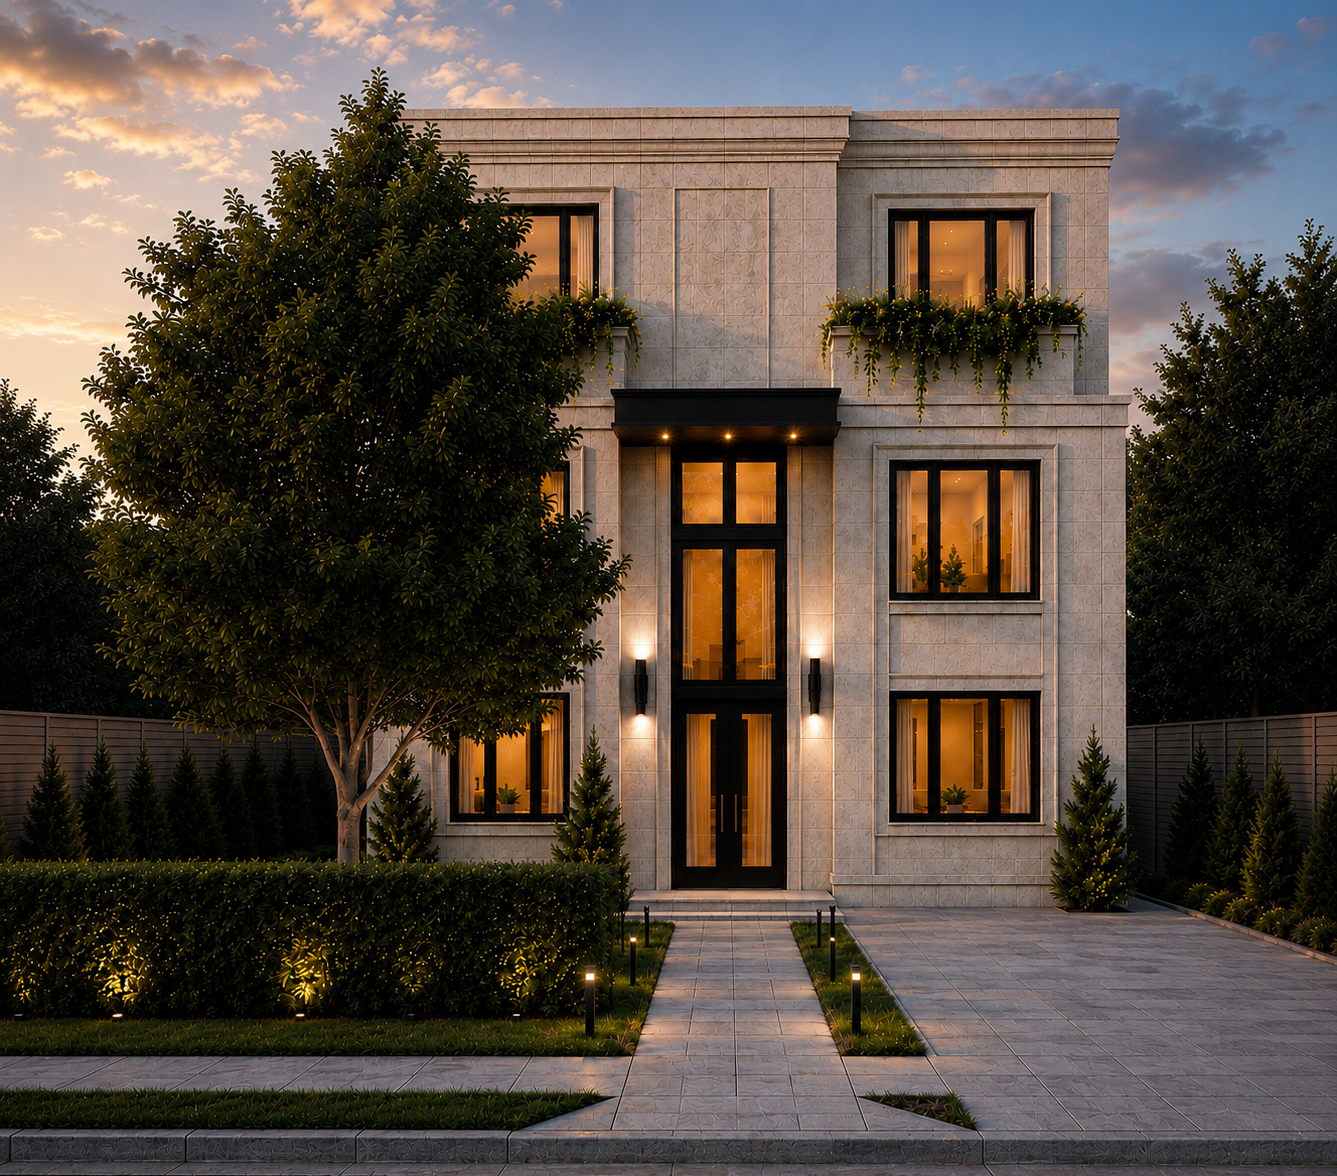
Three Bedroom + Den
Suite 101
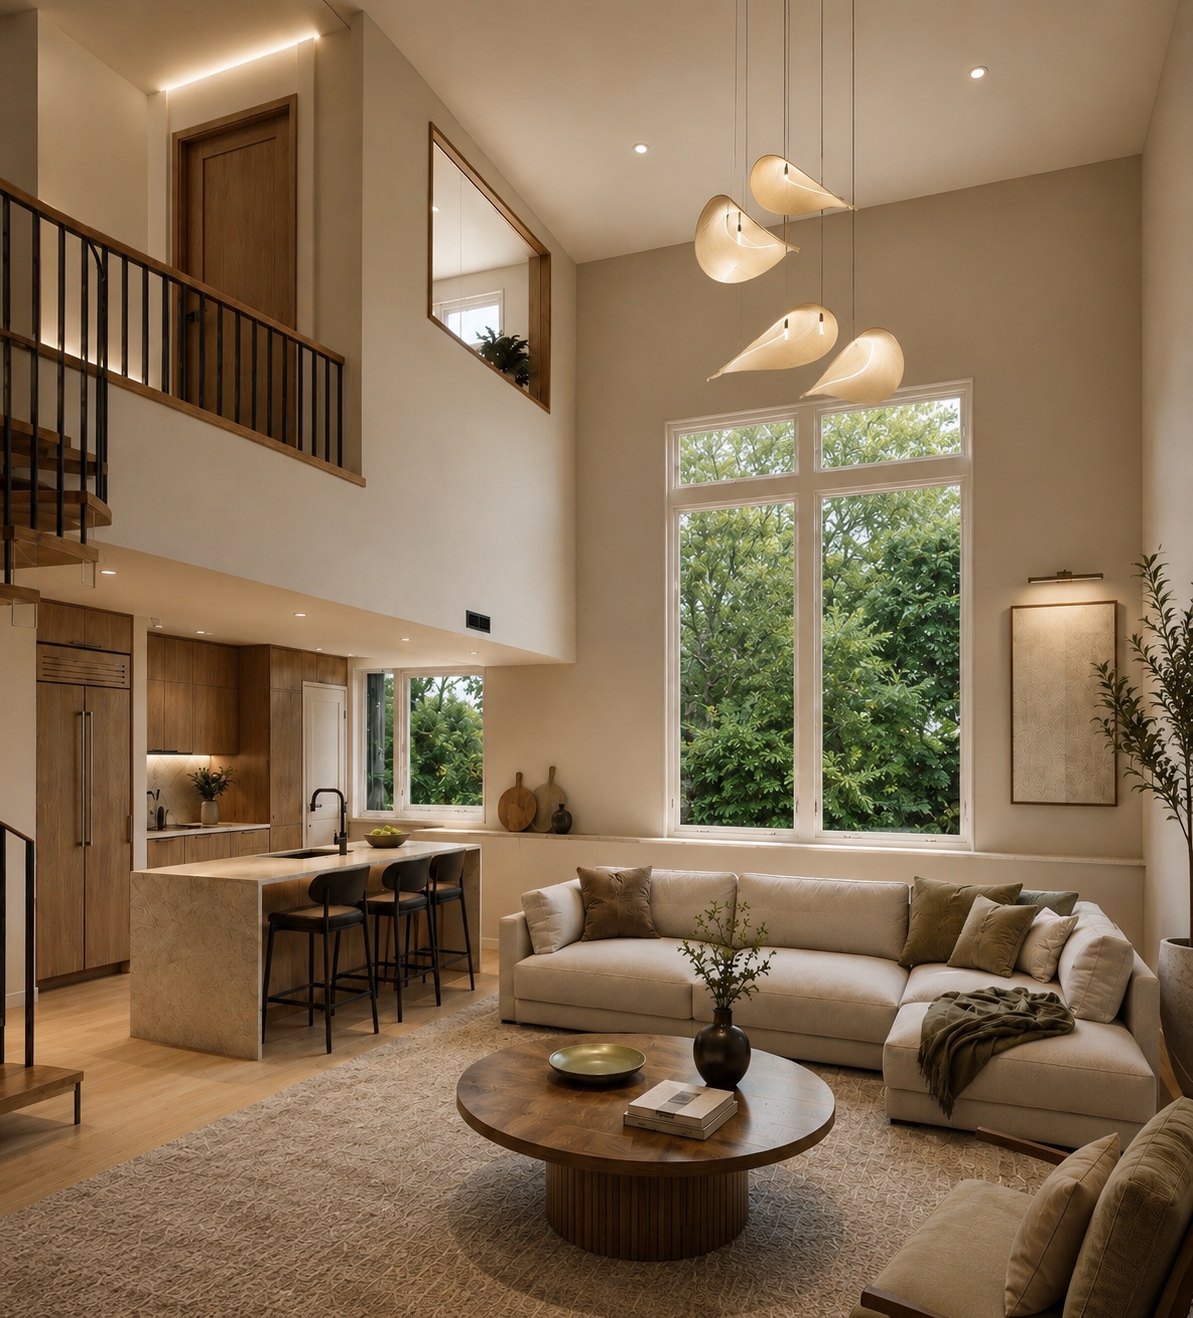
- 3 Bed + Den / 2.5 Bath
- 1,860 sq.ft.
- 102 sq.ft. sunken courtyard

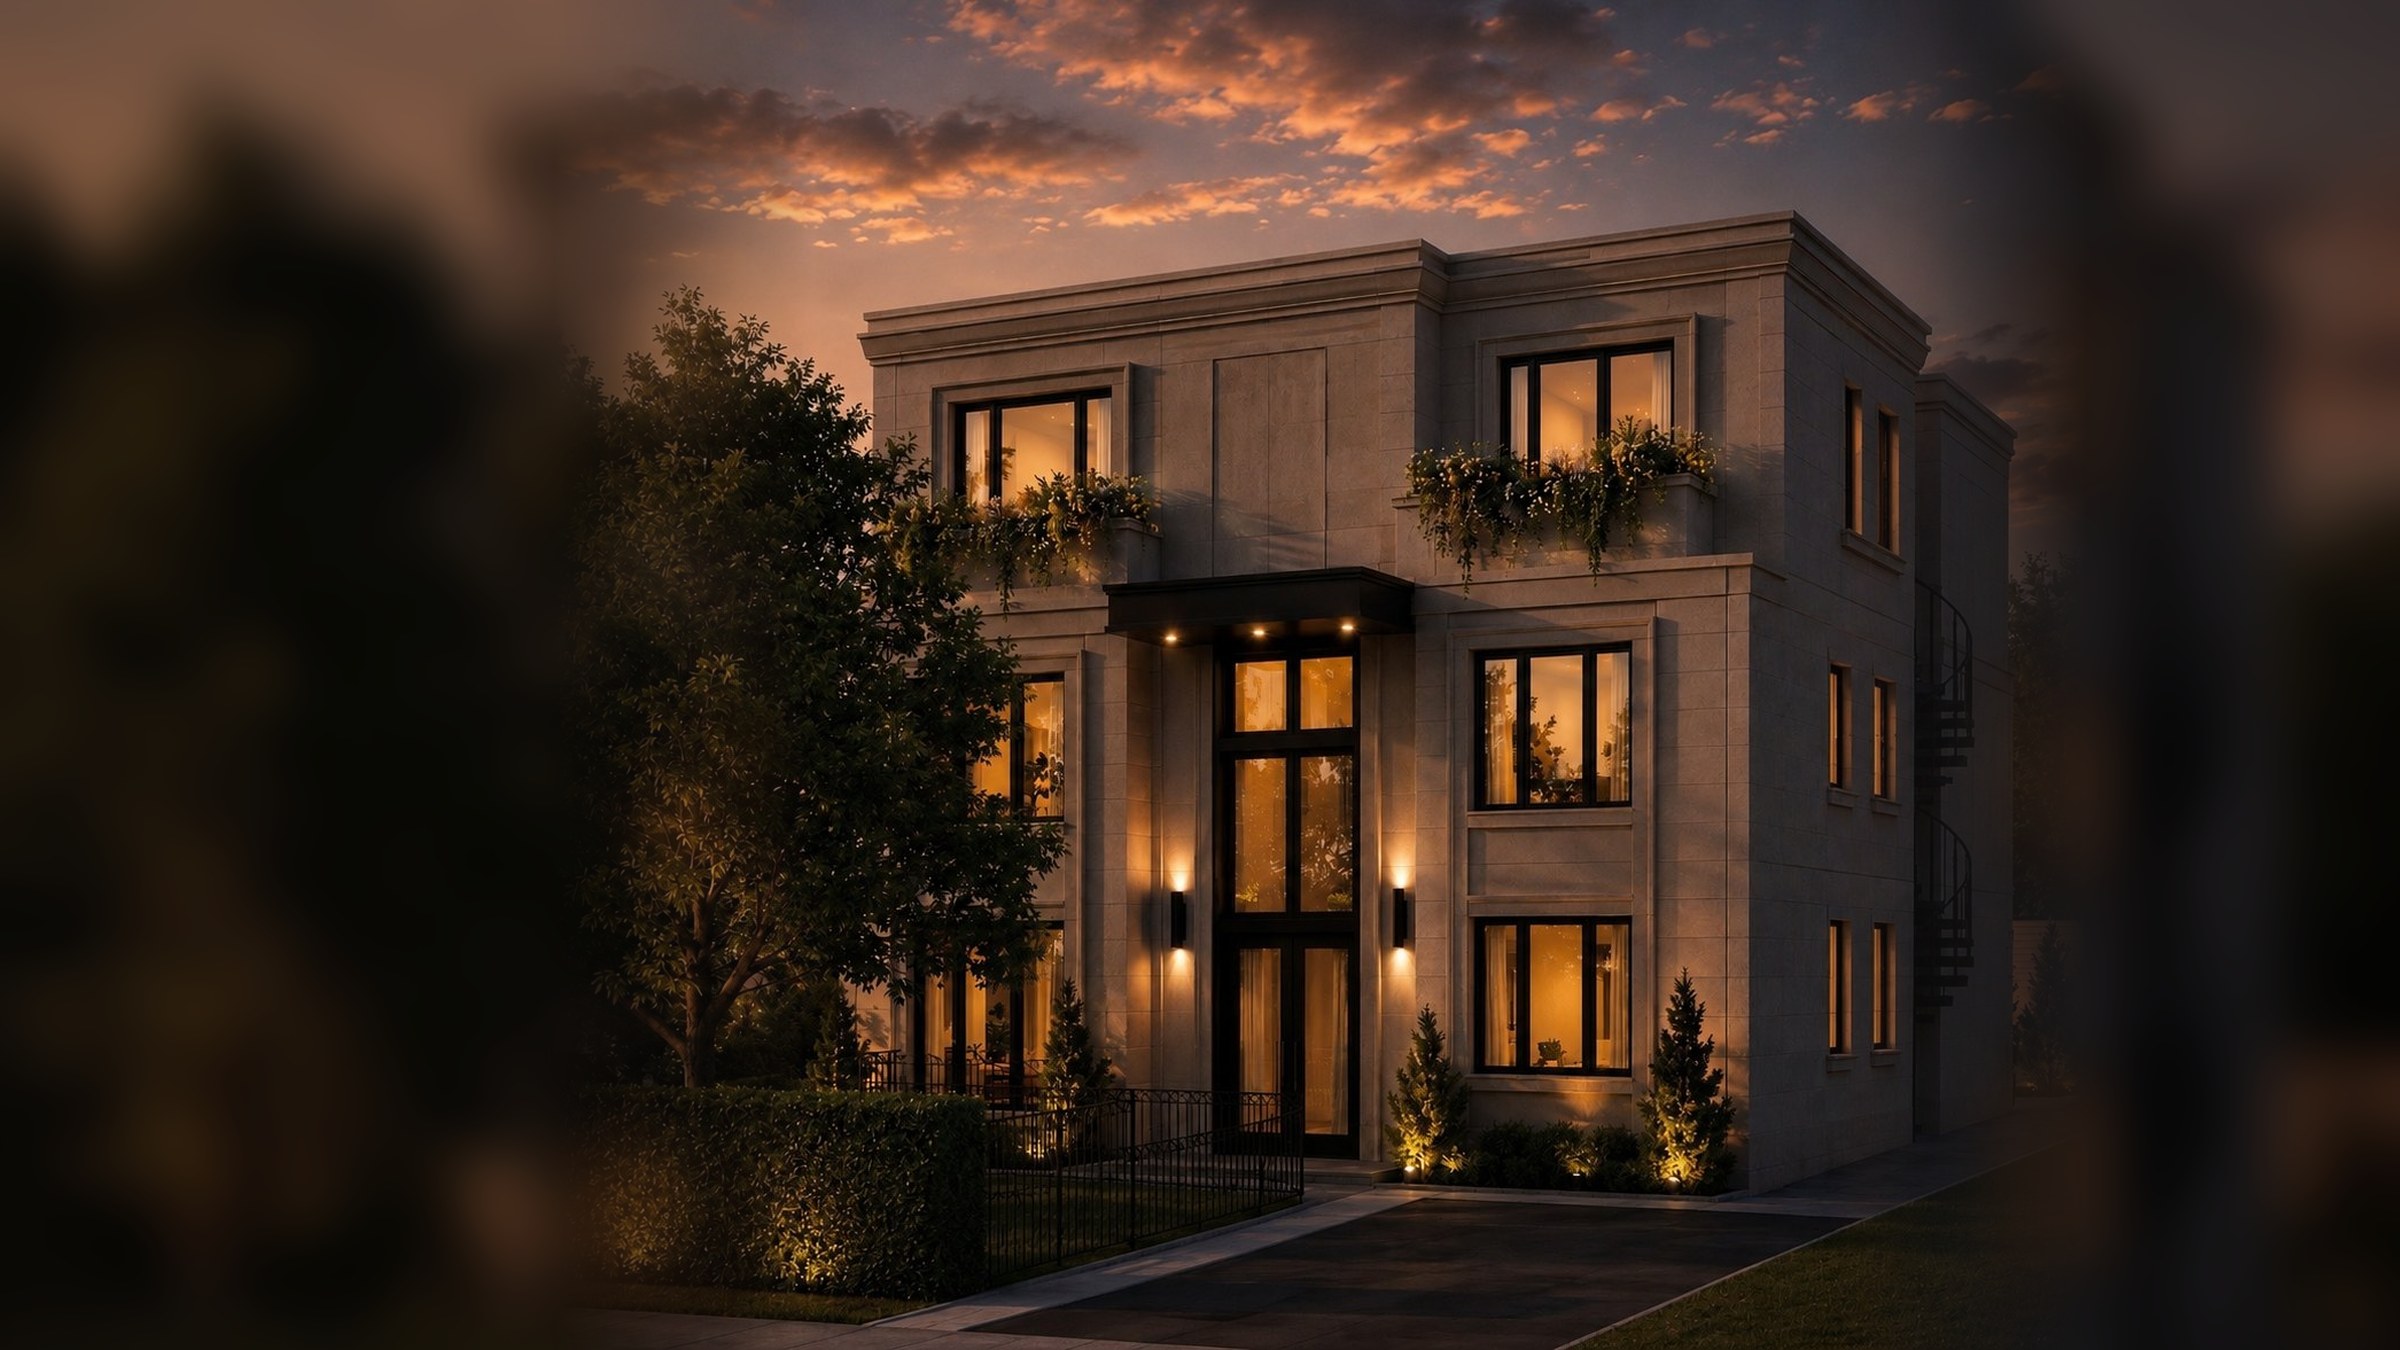
Selling Now
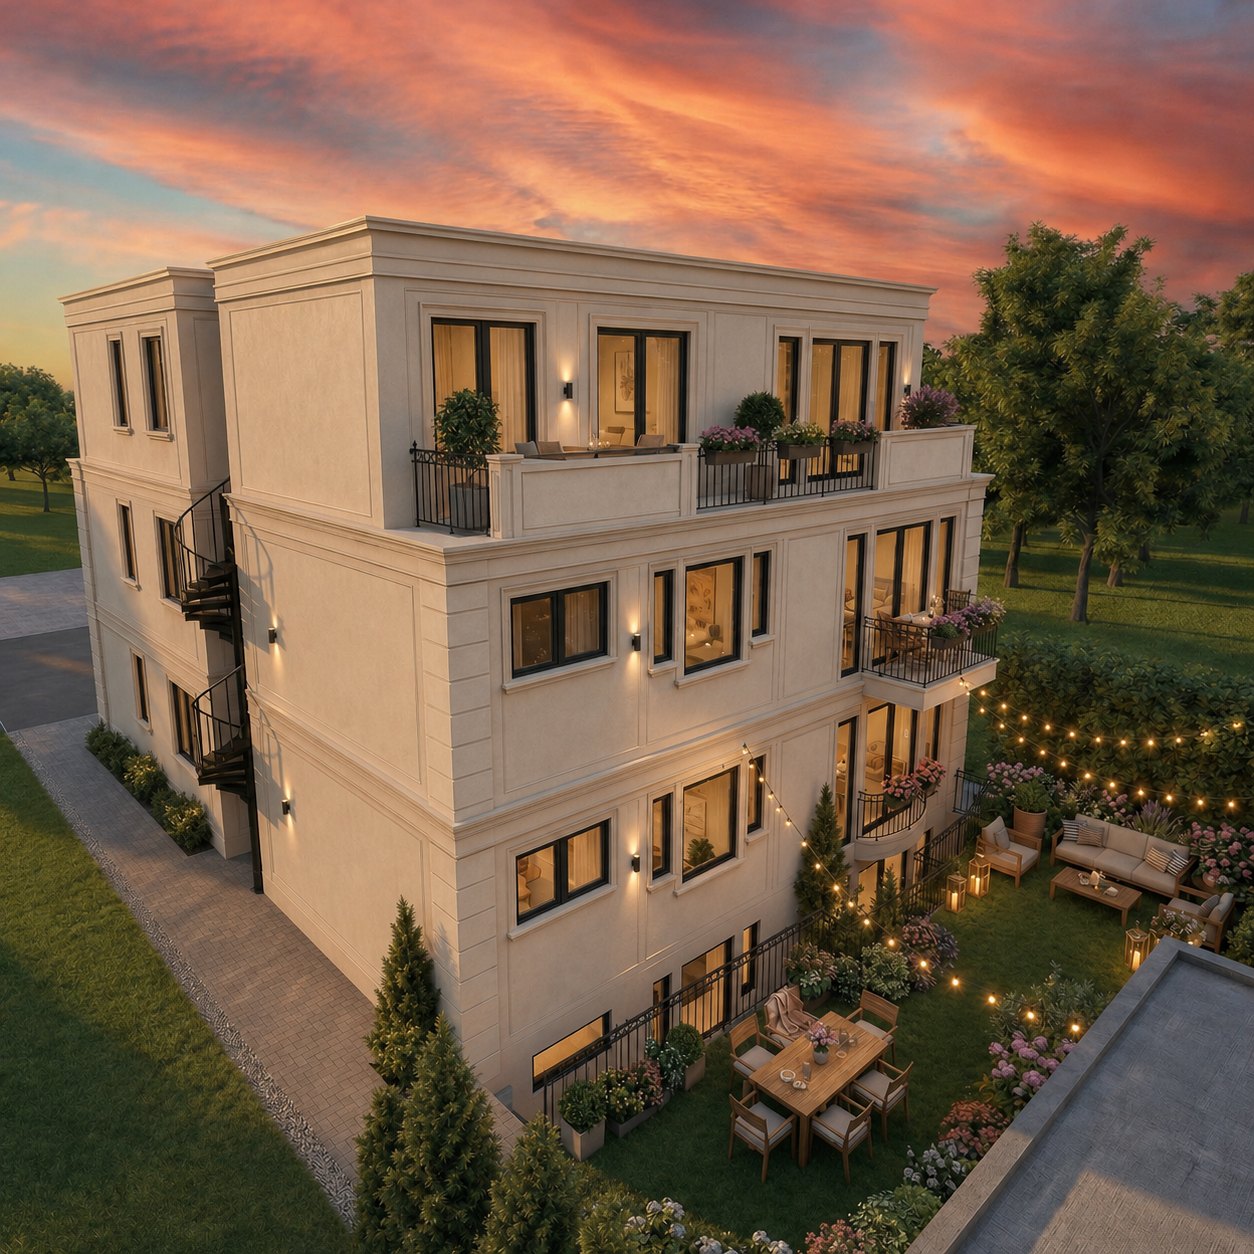
A rare collection of just five architecturally crafted residences off Yonge Street in North York, Toronto.
Vision
Many new homes are planned around maximizing the number of units or bedrooms. At Goulding Point, we began with a different question:
How would a family actually live here, every day?
That question shaped every decision—from the overall layout to the kitchen, storage, natural light, and private outdoor spaces.
We believe a home should support daily life, not simply maximize sellable square footage. We are not just building houses. We are building homes.
Luxury is not decoration. Luxury is precision.
Visible elegance includes premium natural stones, European-inspired millwork, expansive windows, refined architectural hardware, elegant kitchens, and spa-inspired bathrooms.
Invisible excellence includes commercial-grade acoustic insulation, advanced HRV fresh air systems, smart climate control, clean airflow planning, and durable structural detailing.
Residences
Every residence is planned to maximize light, openness, and daily livability. Pricing is available by private inquiry.
| Suite | Level | Beds | Baths | Interior Size | Outdoor Area | Exposure | Release Details |
|---|---|---|---|---|---|---|---|
| Suite 101 | Lower Level | 3 Bed + Den | 2.5 Bath | 1,860 sq.ft. | 102 sq.ft. sunken courtyard | South | Inquiry |
| Suite 201 | Main Level | 3 Bed + Den | 2.5 Bath | 1,926 sq.ft. | Approx. 556 sq.ft. exclusive front yard | South | Inquiry |
| Suite 301 | Middle Level | 3 Bed | 2.5 Bath | 1,926 sq.ft. | 32 sq.ft. deck | South | Inquiry |
| Suite 401 | Penthouse | 3 Bed | 2.5 Bath | 1,609 sq.ft. | 287 sq.ft. sky patio | South | Inquiry |
| Suite 501 | Detached Garden Suite | 1 Bed + Den | 2 Bath | 835 sq.ft. usable / 861 sq.ft. plan interior | 353 sq.ft. exclusive garden | East, South & North | Reserved / Unavailable |
Three Bedroom + Den
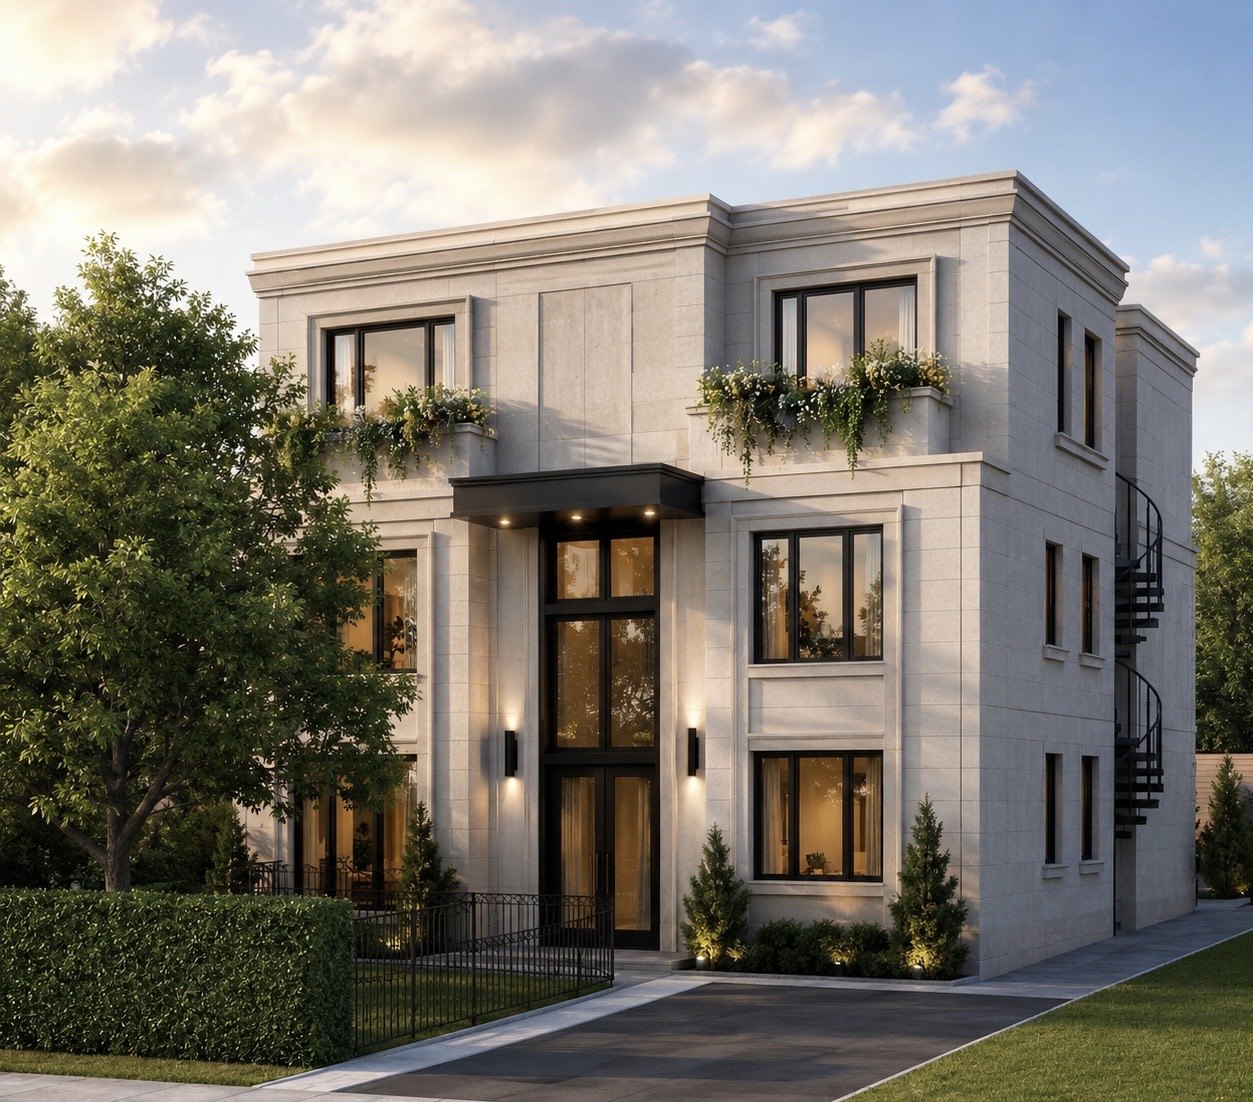
Three Bedroom + Den
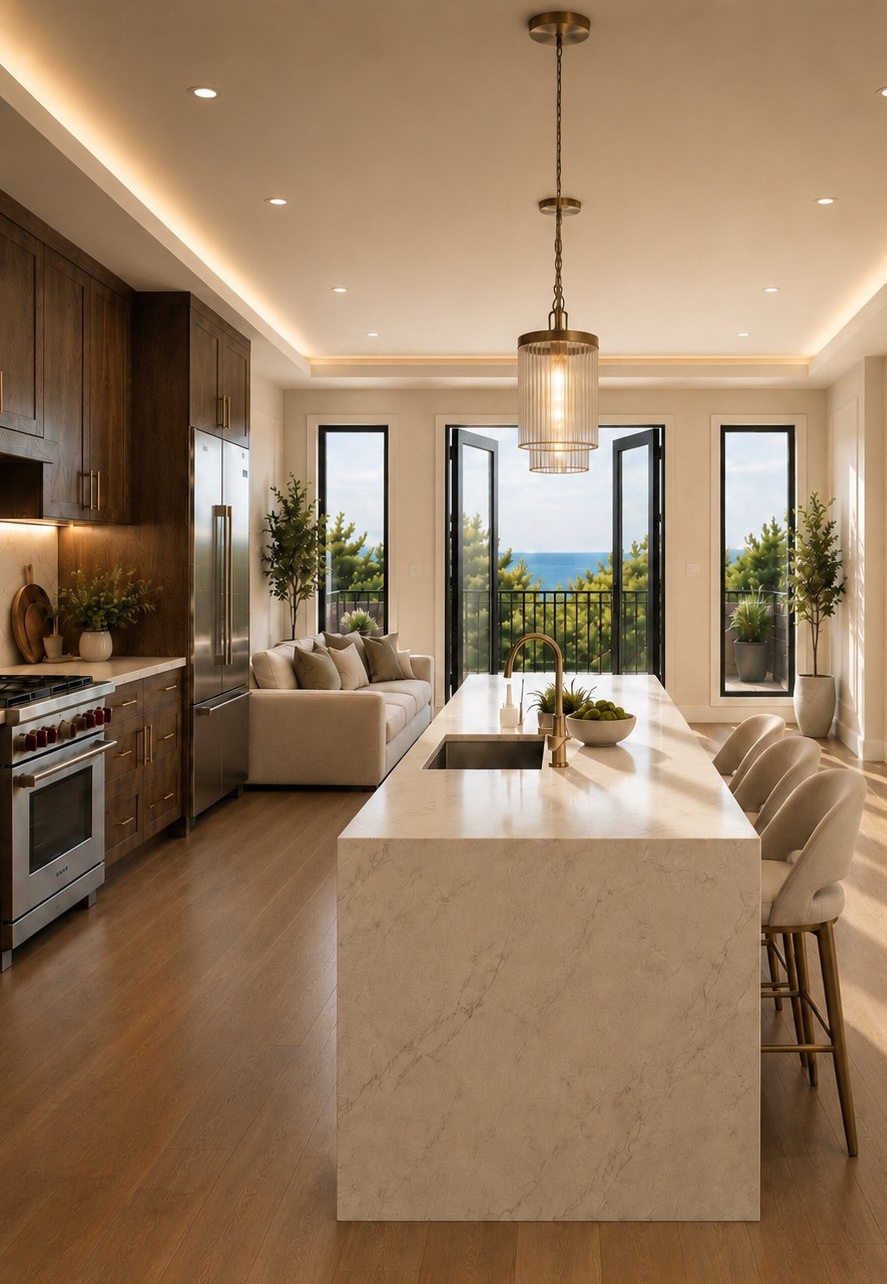
Detached Garden Suite
Gallery
Every finish at Goulding Point is selected for beauty, performance, and longevity.
Behind every ANMAX residence is a commitment to durability, efficiency, moisture management, and long-term performance—not only in what you see, but in the assemblies concealed behind the finishes.
Exterior Wall Assembly
High-performance glass-mat gypsum sheathing adds a non-combustible, moisture- and mould-resistant layer behind the final cladding system.
Moisture Management
Protective coating and dimpled drainage membrane work together to protect the concrete and create a drainage path outside the foundation wall.
Structural Strength
The steel reinforcement is carefully positioned inside the formwork before concrete placement, strengthening the permanent foundation-wall assembly.
Reinforced Concrete
A coordinated reinforcing-steel grid supports the strength and continuity of the cast-in-place concrete foundation walls.
Site Engineering
Perimeter shoring retains the excavation and supports surrounding ground, helping protect nearby properties while enabling a precise full-depth foundation.
Subsurface Drainage
Clean clear stone creates void space for water movement within the drainage assembly instead of allowing water to remain against soil or structure.
Drainage Installation
The geotextile-lined assembly helps separate surrounding soil from the clear stone so the drainage zone can perform more reliably over time.
Roof Efficiency
Spray-applied insulation follows the roof geometry and fills irregular spaces, helping create a more continuous thermal and air-control layer.
Envelope Efficiency
Spray-applied insulation fills the wall cavities and transitions around framing, helping reduce drafts and improve temperature consistency.
Exterior Continuity
Careful window-edge sealing, exterior membrane, and insulation boards create overlapping control layers around one of the envelope’s most detail-sensitive areas.
Structural Enclosure
Exterior sheathing ties the framed walls together, provides a stable substrate for subsequent envelope layers, and helps the structure resist lateral loads.
Thermal Continuity
Rigid insulation beneath the future slab and along foundation edges reduces heat loss to the ground, with taped joints supporting continuity across the assembly.
Foundation Detailing
The dimpled membrane protects the below-grade wall while providing a path for incidental water to move downward toward the drainage system.
Foundation Protection
Below-grade protection is installed as part of the foundation sequence, before the walls are concealed by drainage layers and backfill.
Construction photographs show different stages of work. Final assemblies are completed in coordination with the approved design, applicable requirements, and manufacturer installation instructions.
Site Progress
Goulding Point is advancing through disciplined site sequencing. On July 20, penthouse-level framing and exterior wall assembly continued, bringing the building closer to its full structural form. Every phase is managed with close attention to safety, cleanliness, and orderly daily turnover.
July 20 Video Update
The latest site walkthrough captures active framing and exterior wall assembly as work advances across the penthouse level.
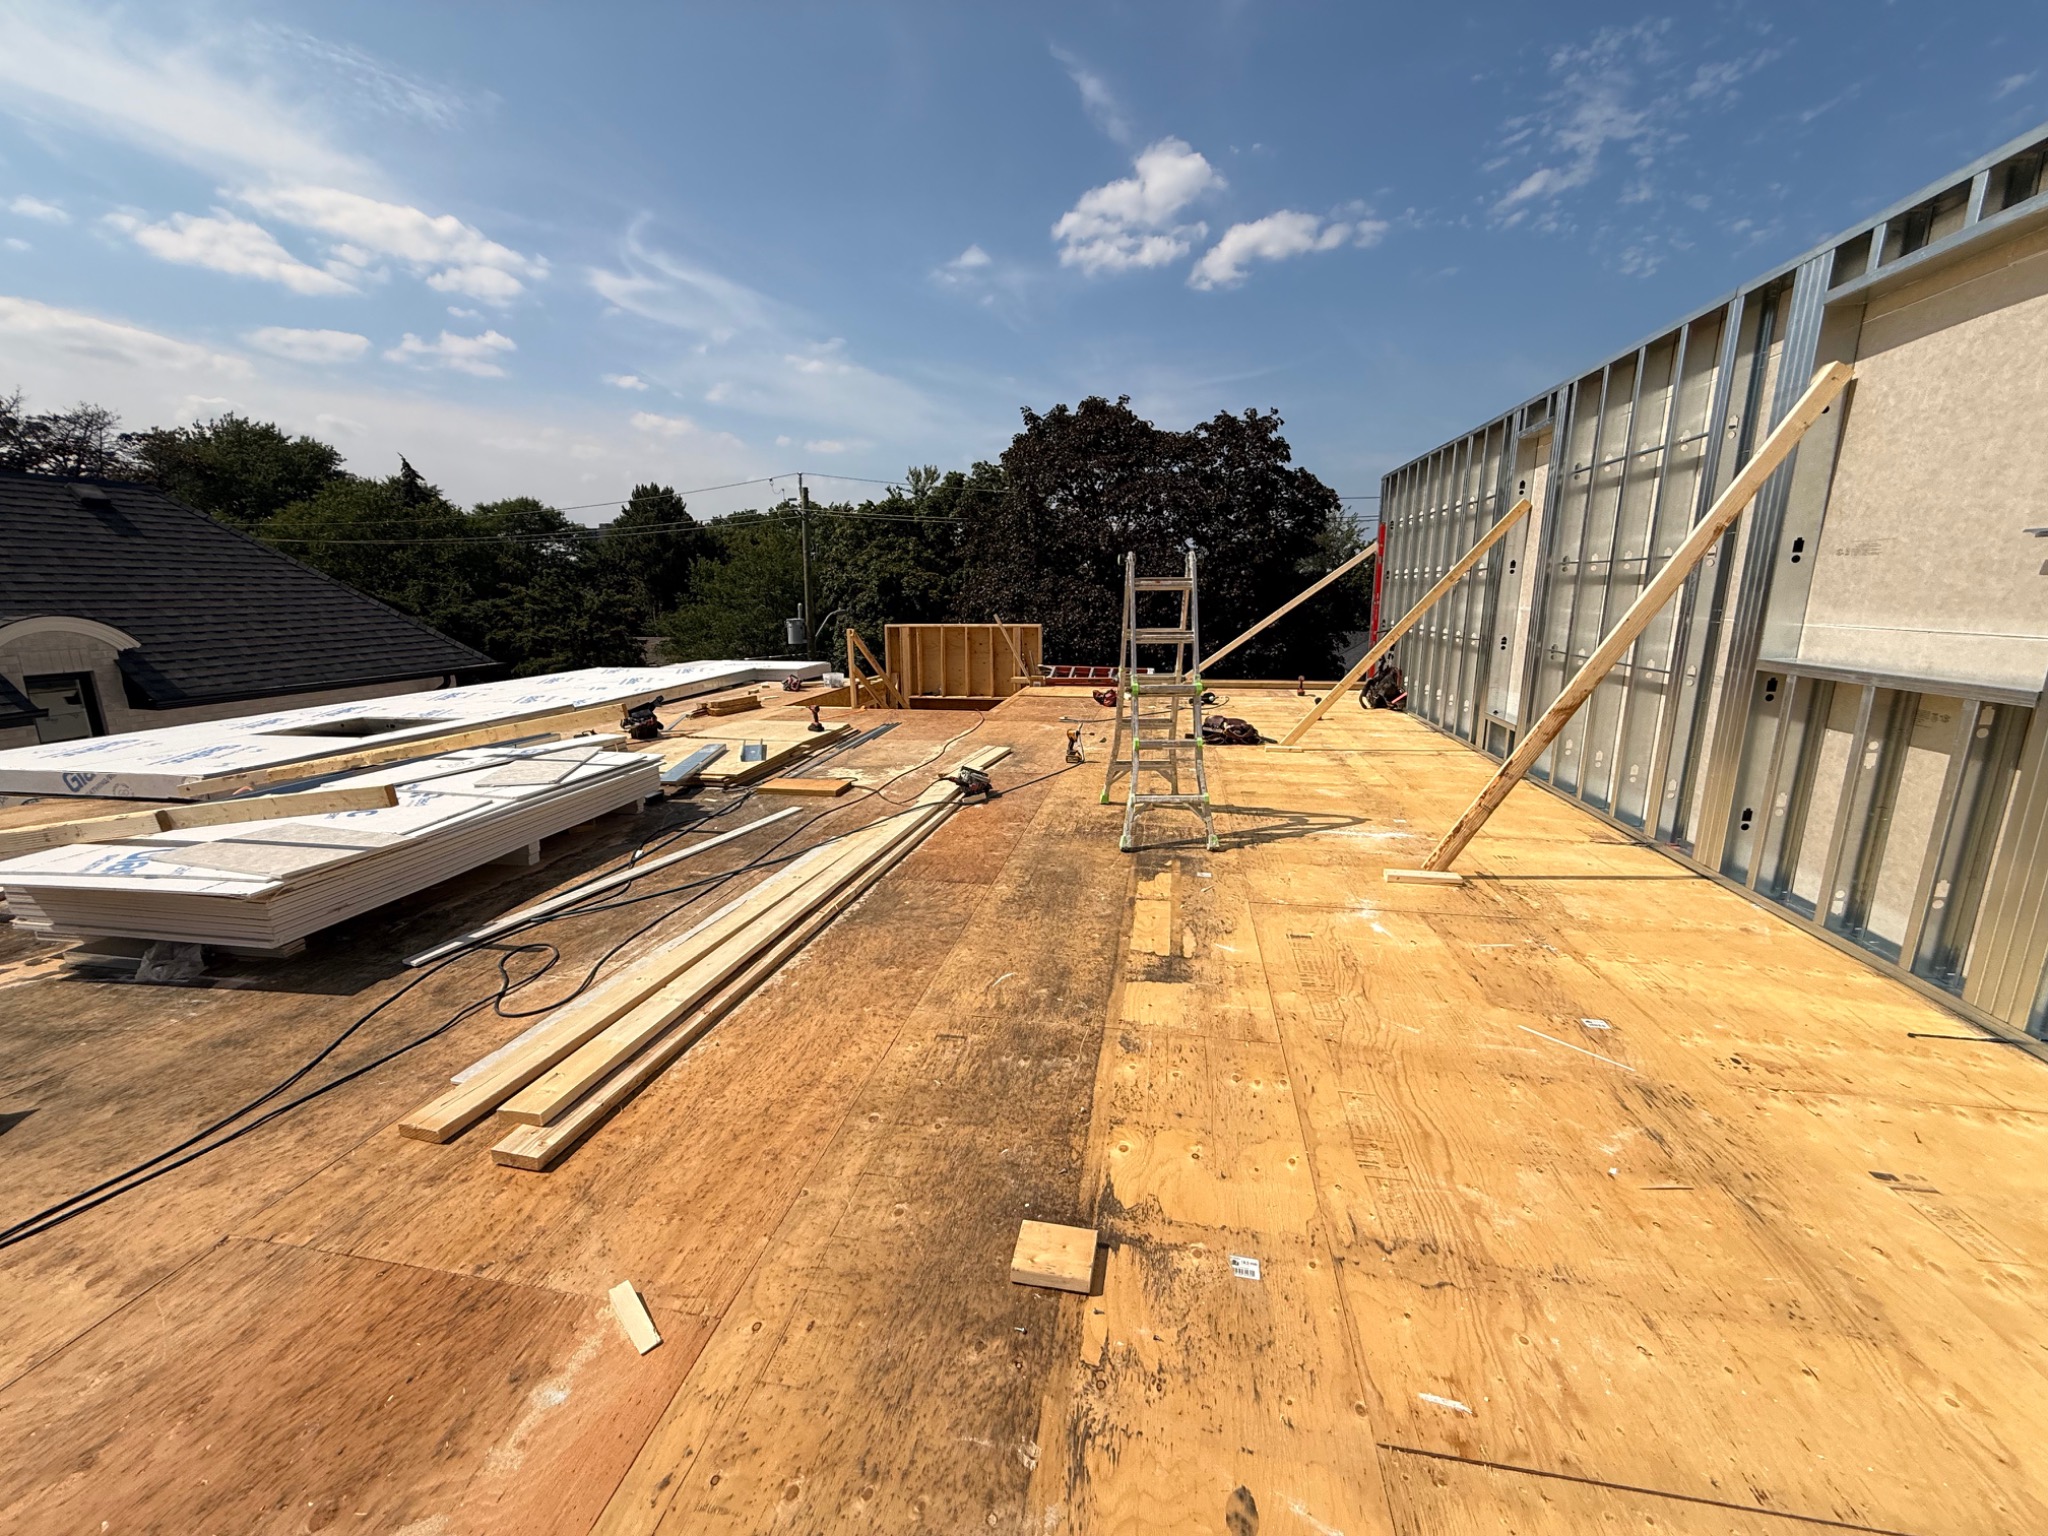
July 20 Progress
Light-gauge steel wall framing and sheathing are taking shape along the penthouse level.
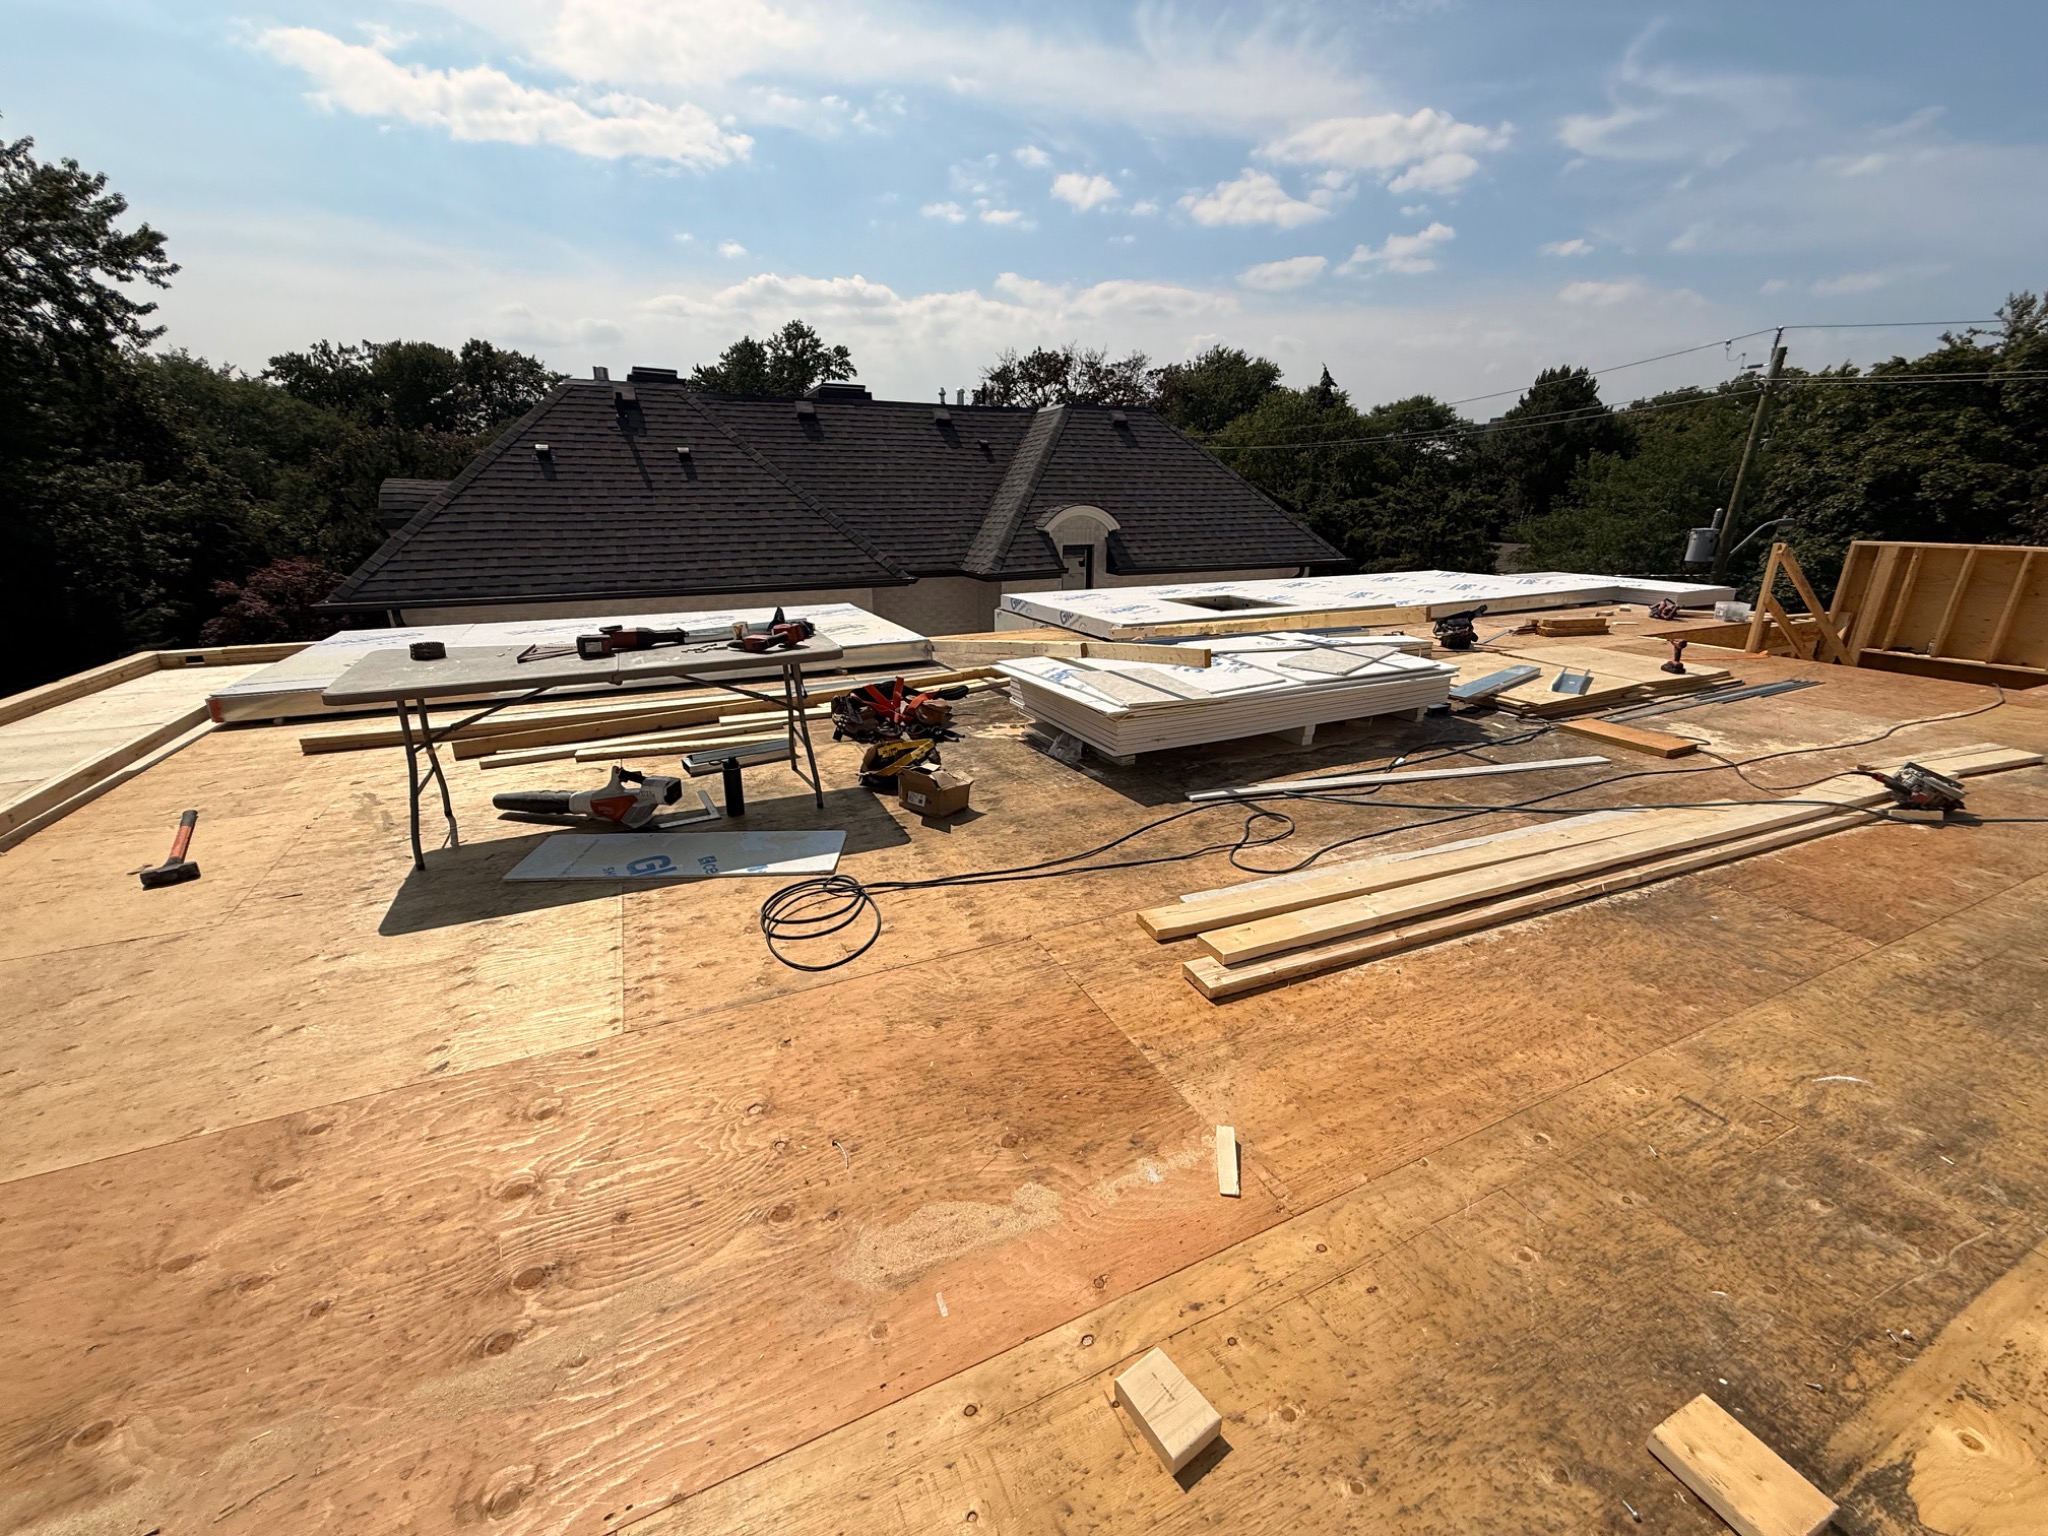
July 20 Progress
The upper deck is staged with framing and sheathing materials as the next wall sections move forward.
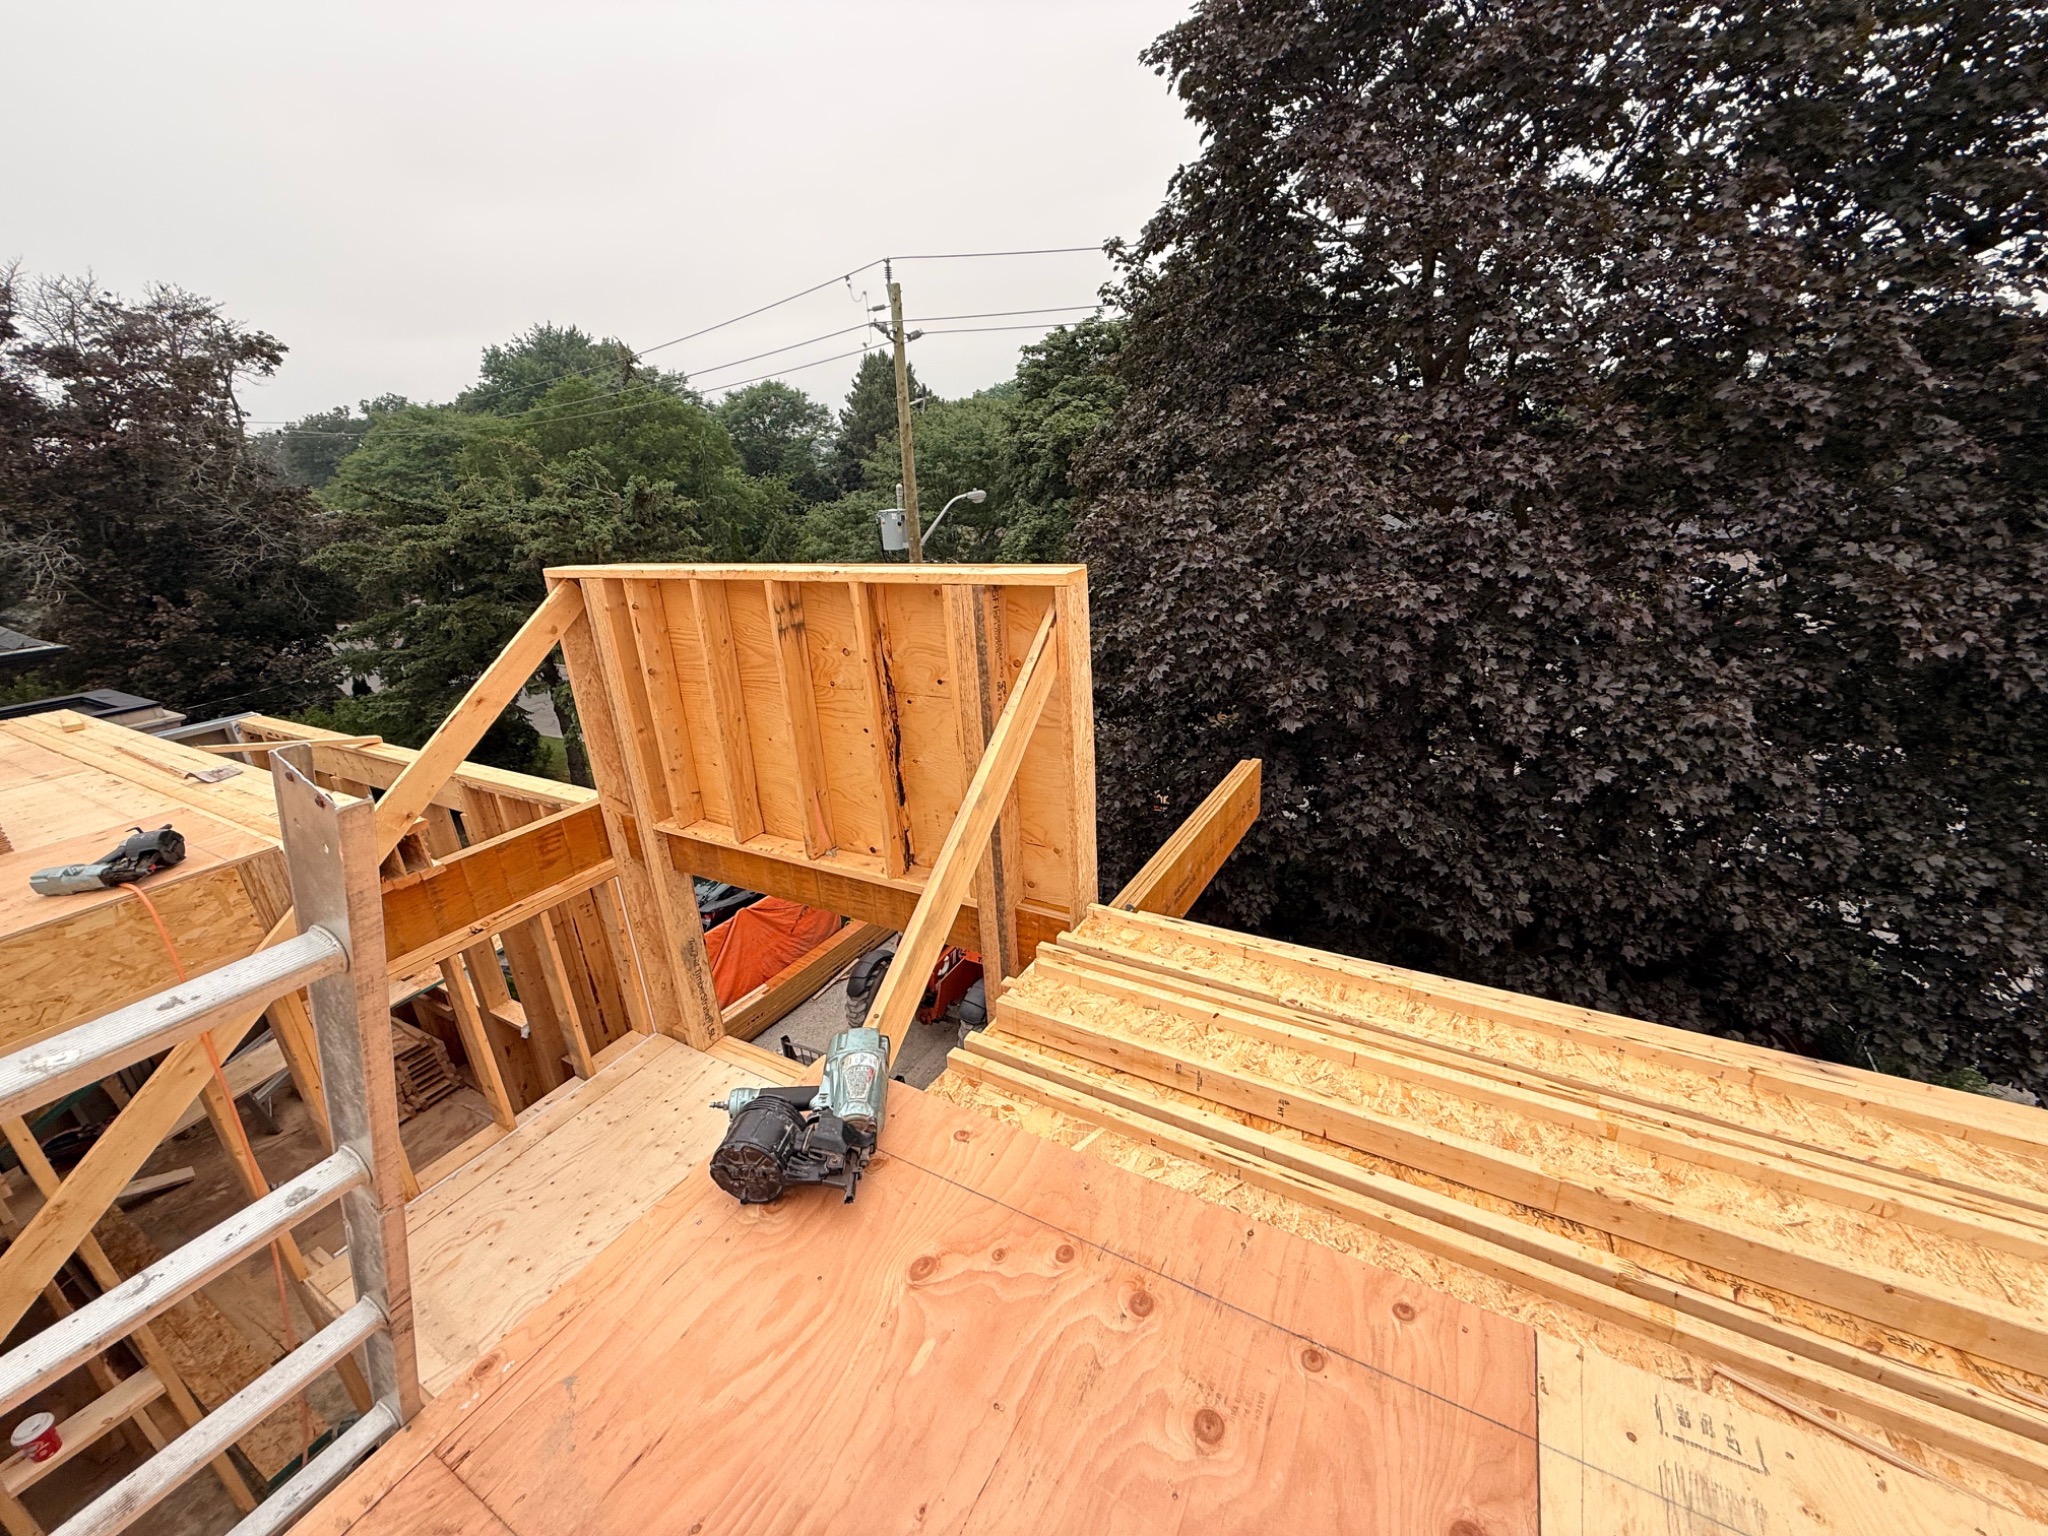
Week of July 13
Floor sheathing and framing continued across the upper level as the building advanced toward its full structural form.
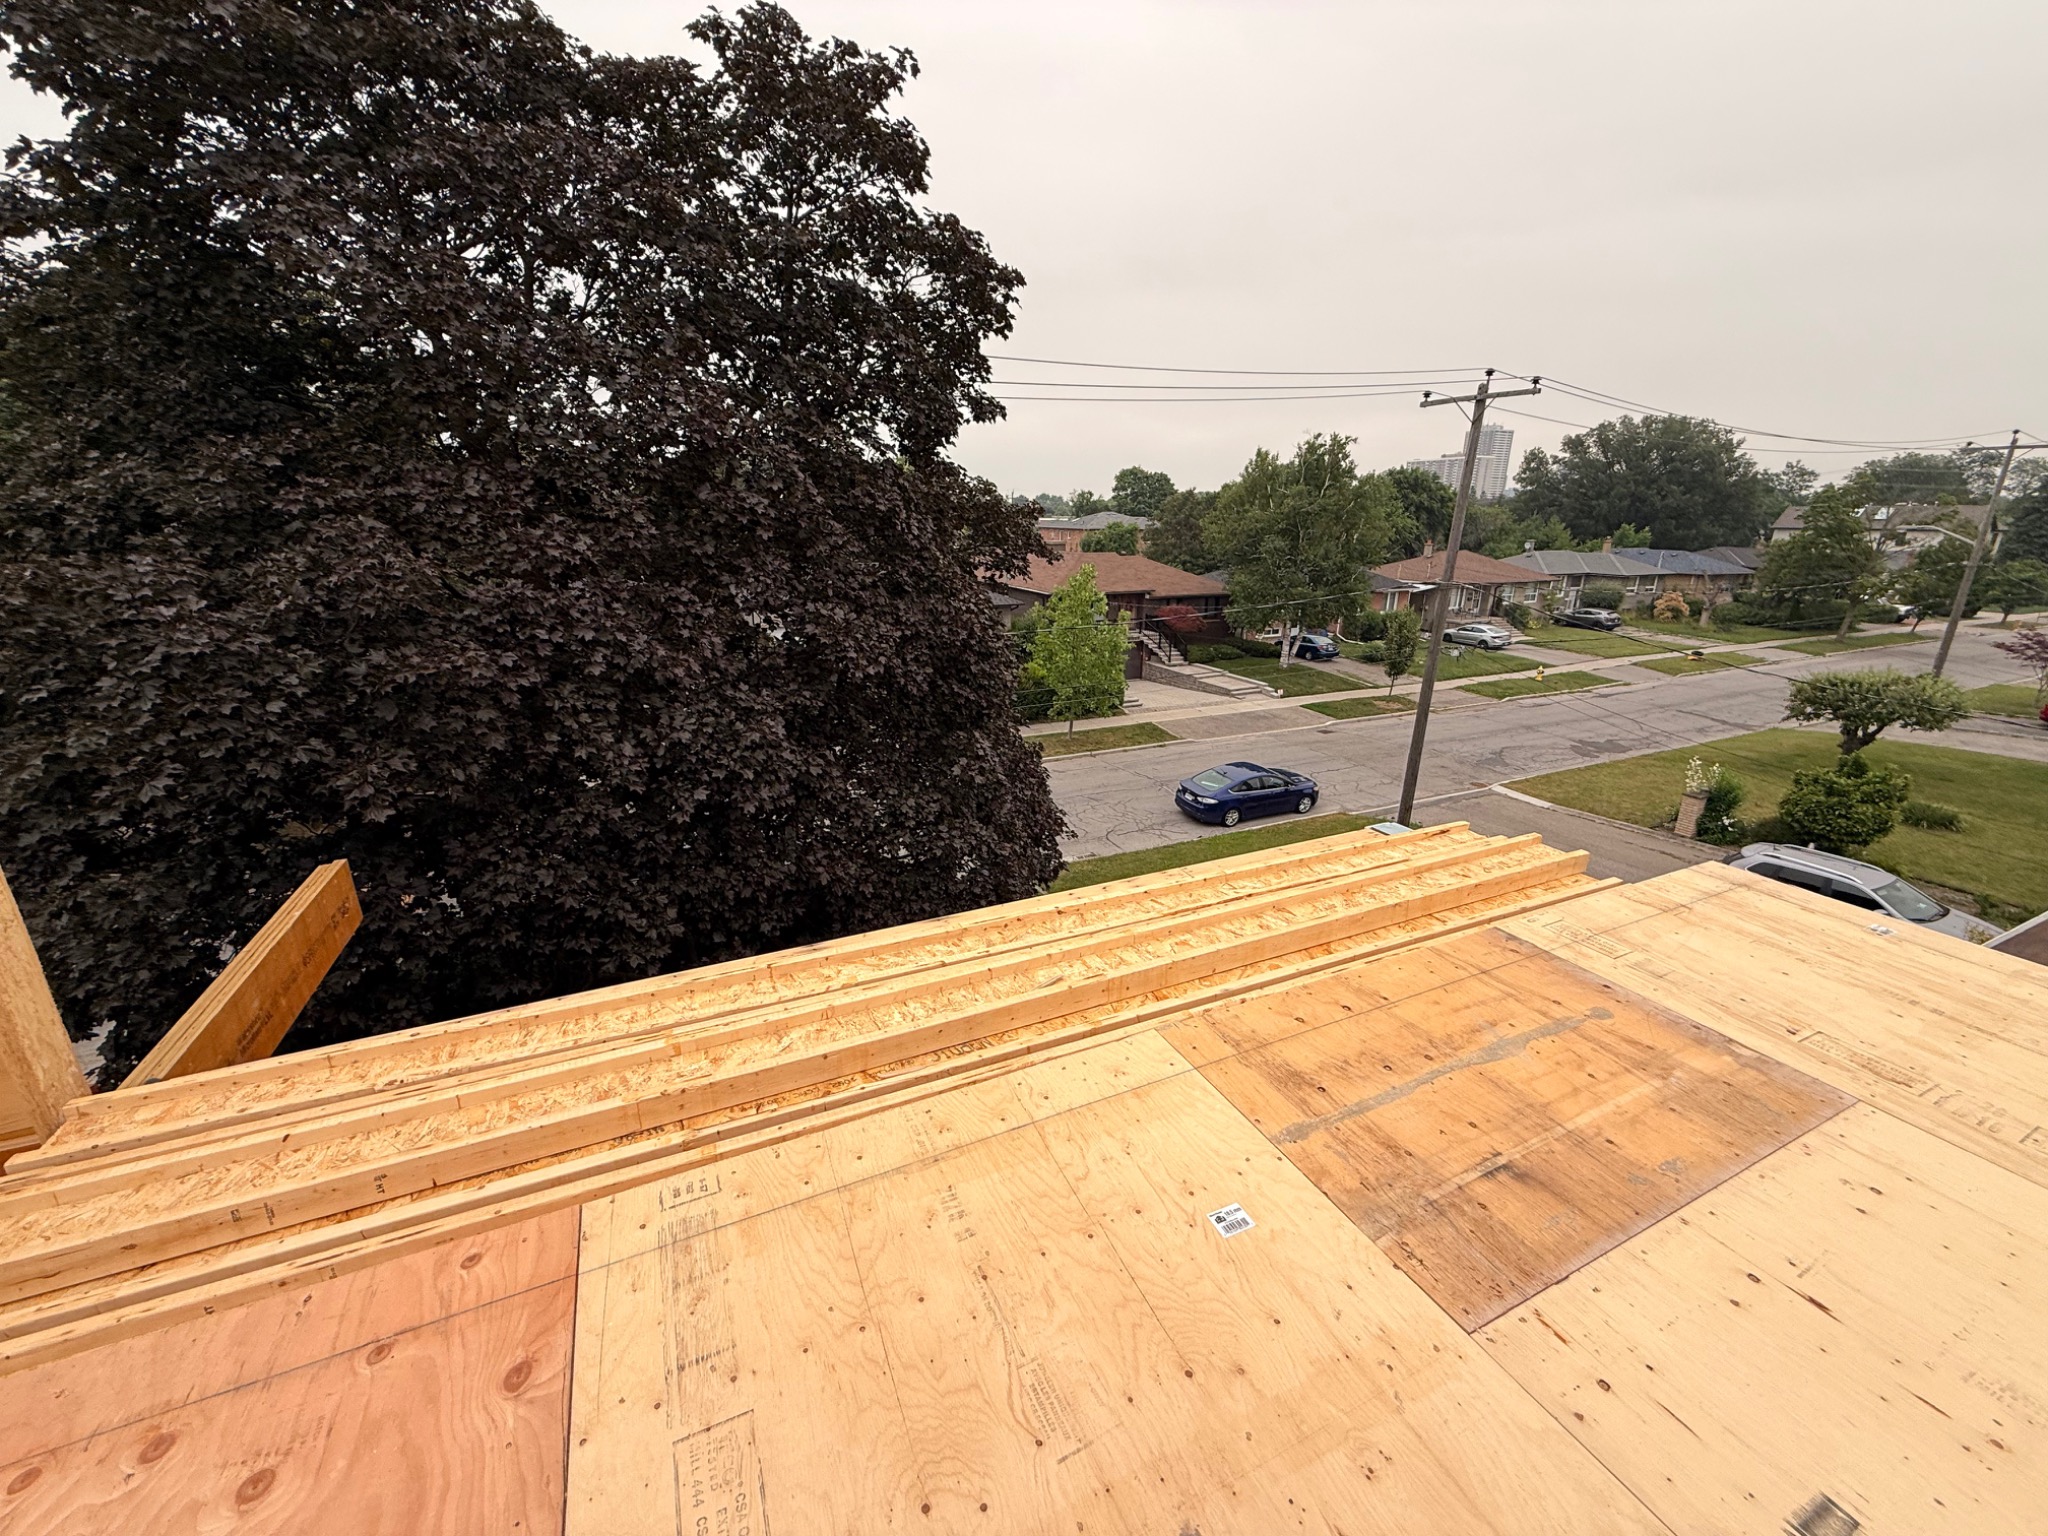
Week of July 13
The advancing floor assembly begins to reveal the elevated outlook across the established neighbourhood.
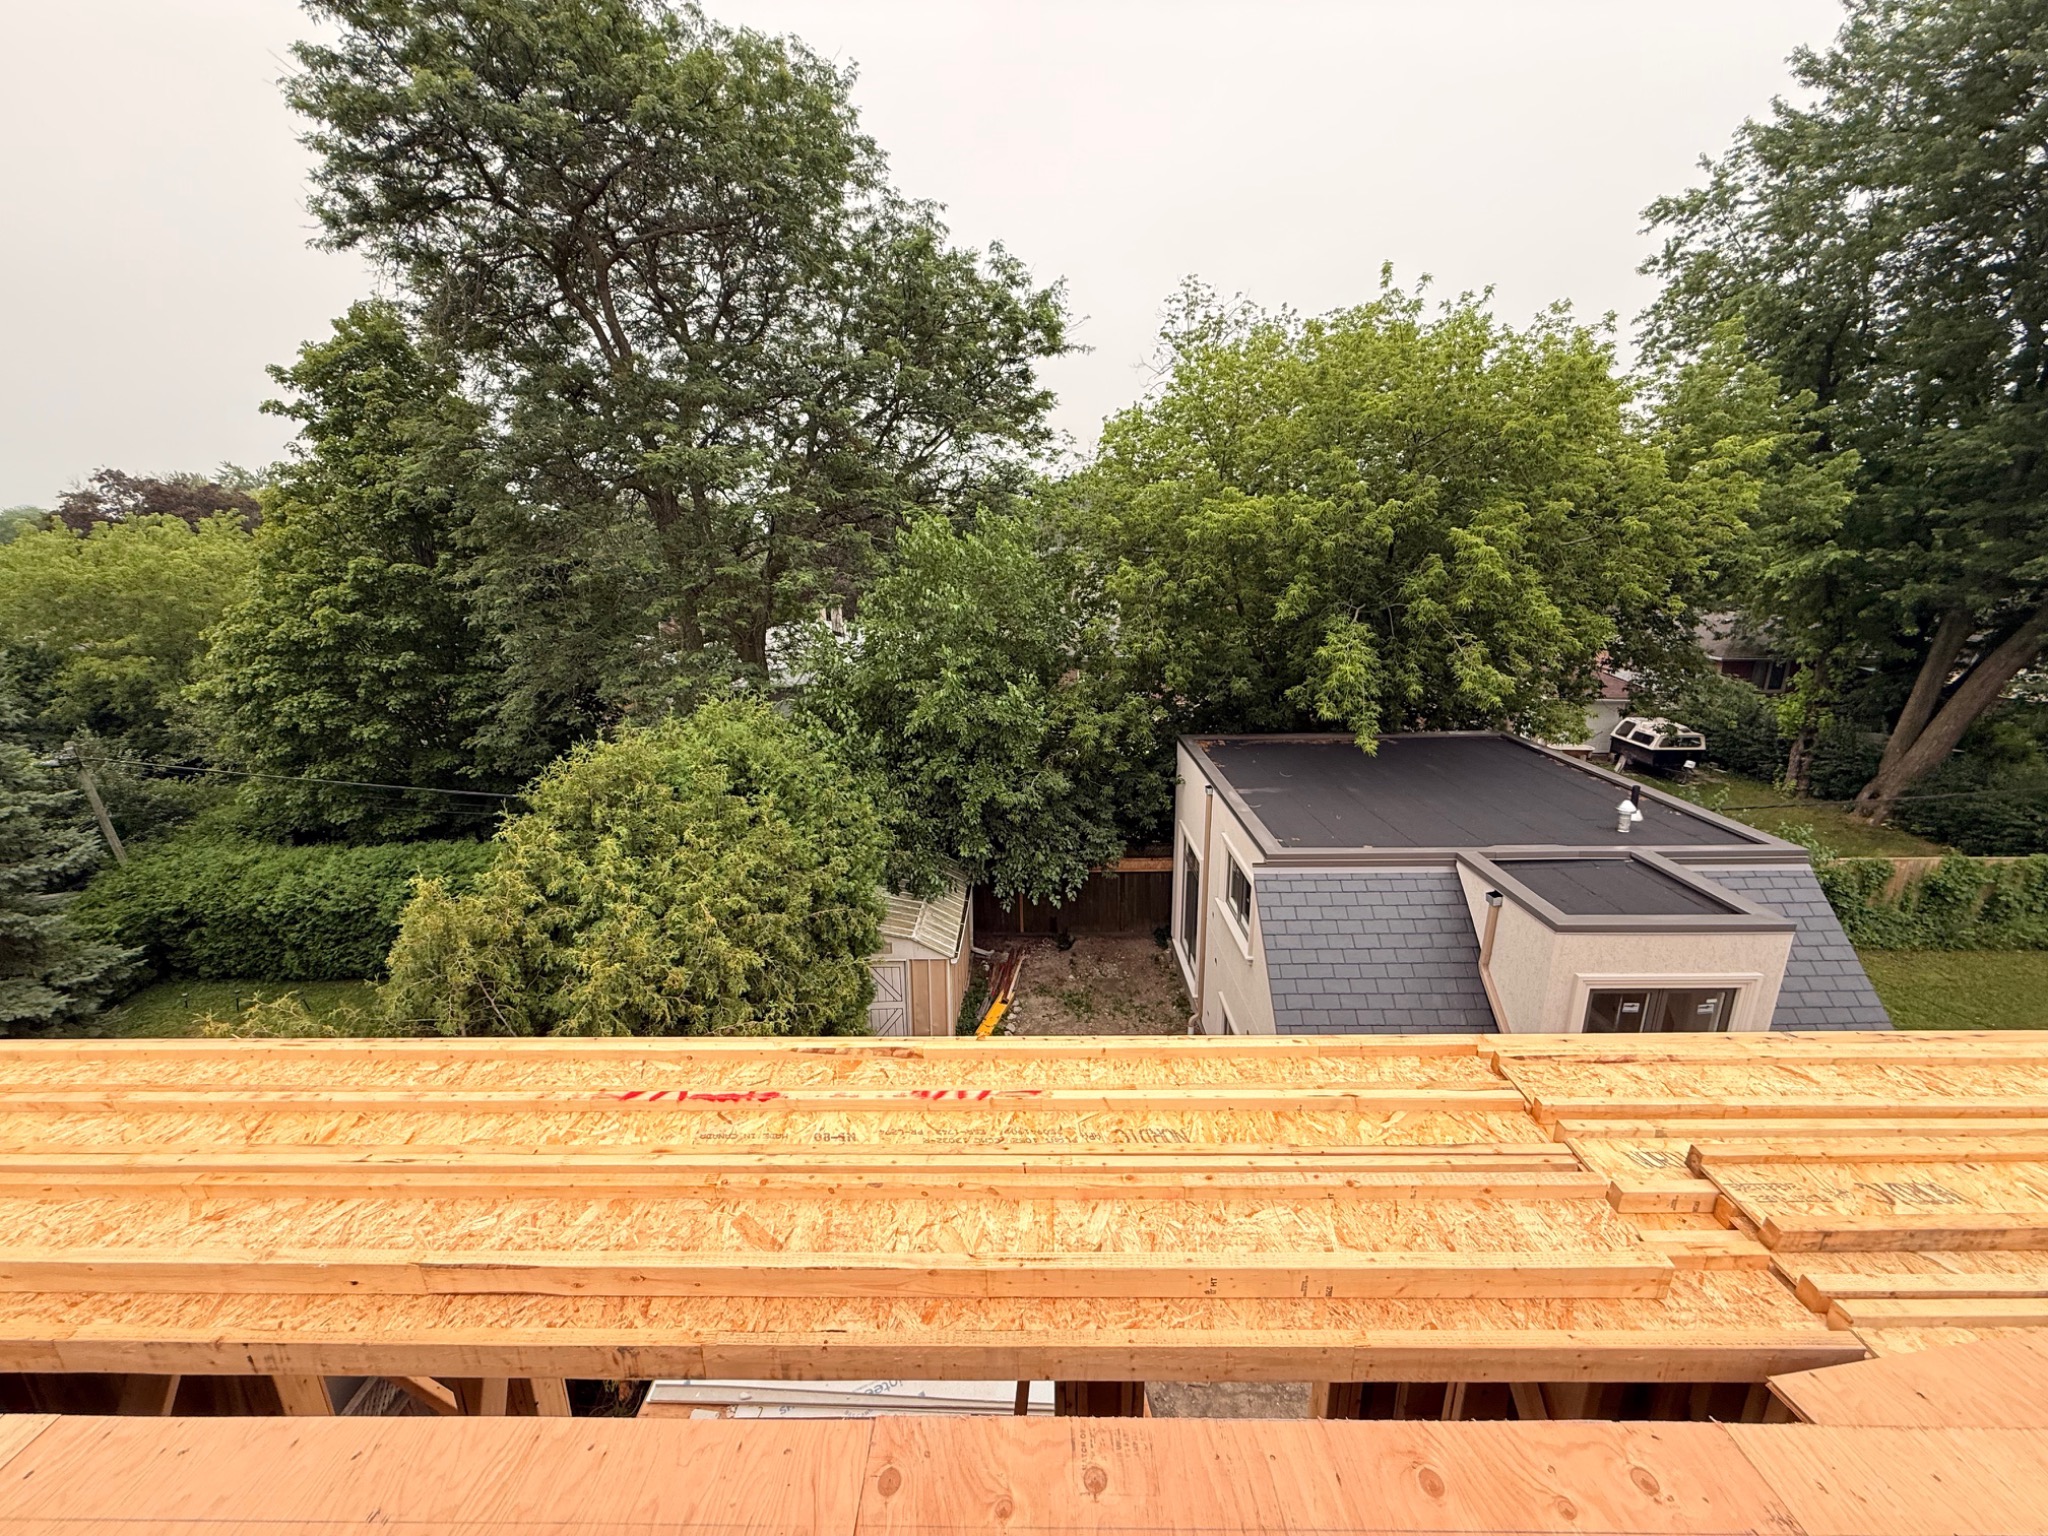
Week of July 13
The latest framing progress reveals the elevated rear outlook and the relationship between the new residence and its established green surroundings.
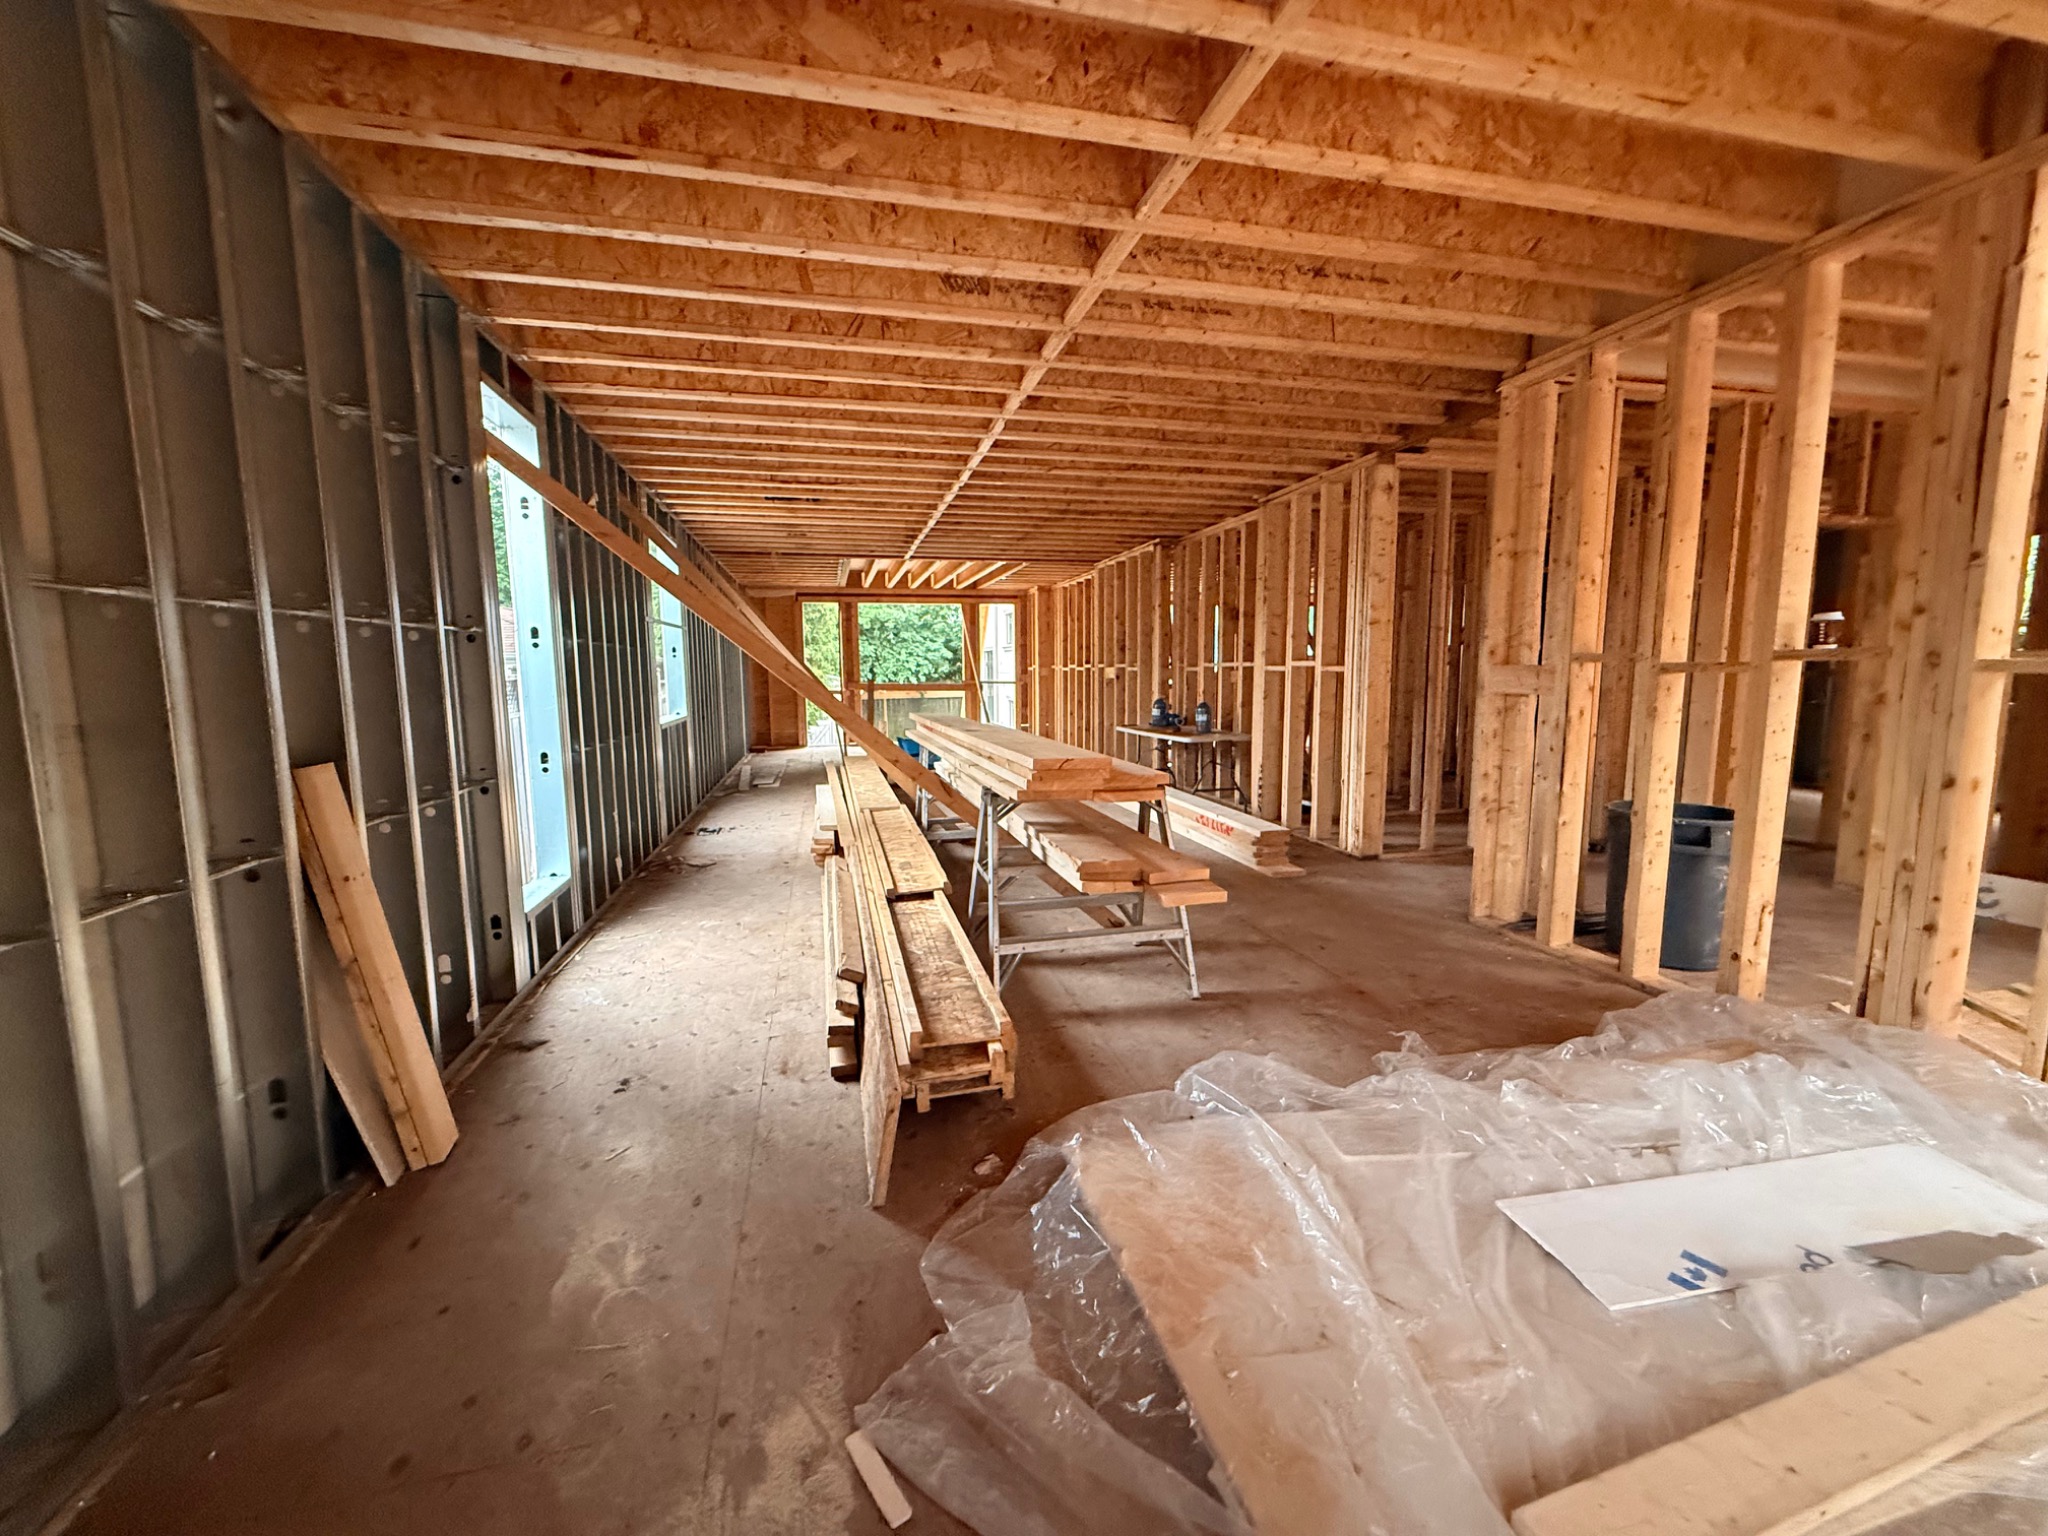
Week of July 13
Interior partitions and structural framing continued to define the proportions, circulation, and room layouts within the building.
June 19 Video Update
The latest site walkthrough captures framing progress through the end of June 19. Second-floor framing is scheduled to begin June 24.
June 17 Video Update
The previous site walkthrough remains available as part of the construction record, showing main-floor framing progress before the June 19 update.
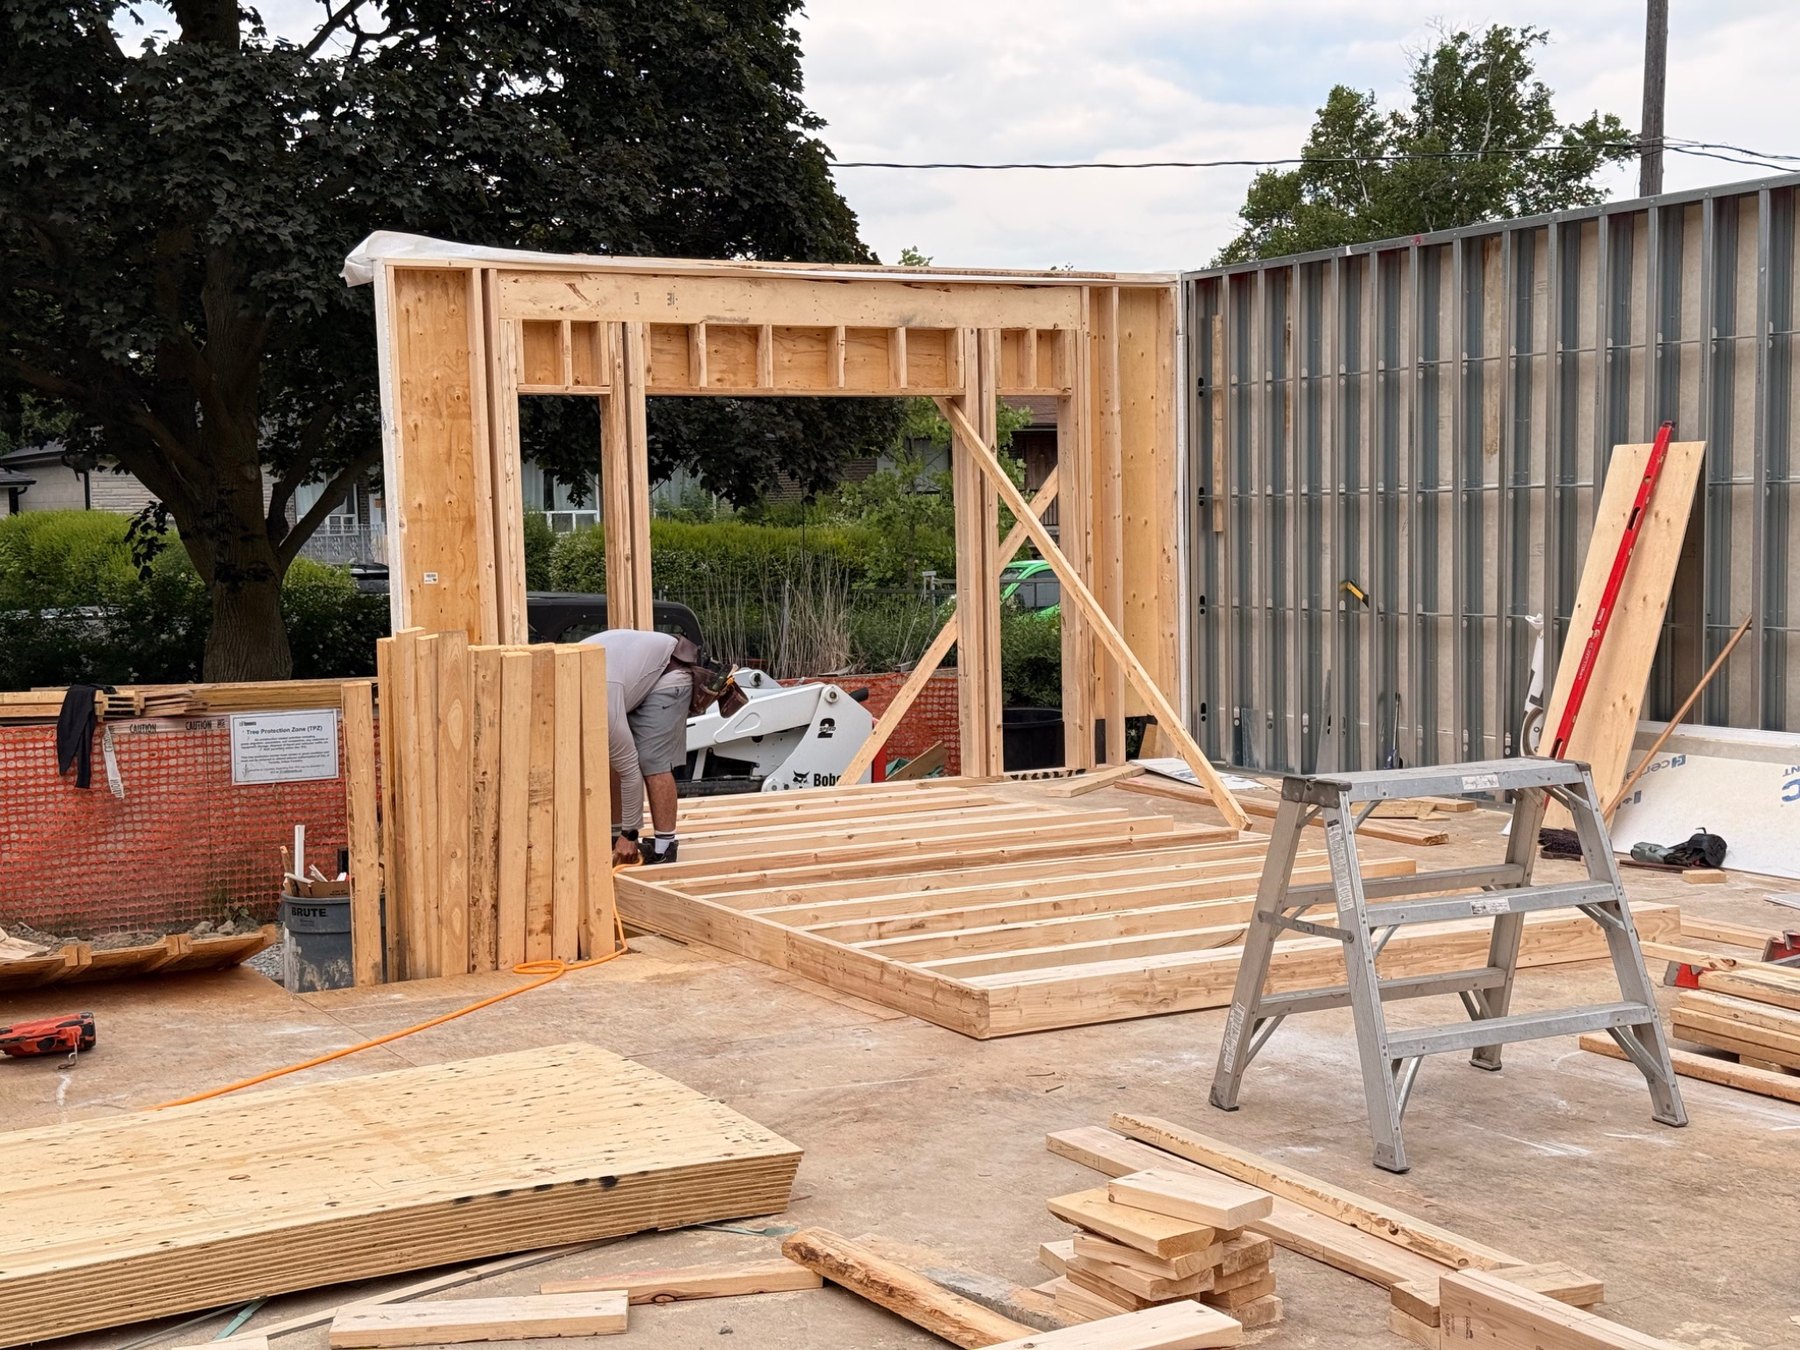
June 17 Progress
Main-floor framing is now substantially complete, marking another visible step as the structure continues to take shape above the completed lower-level framing.
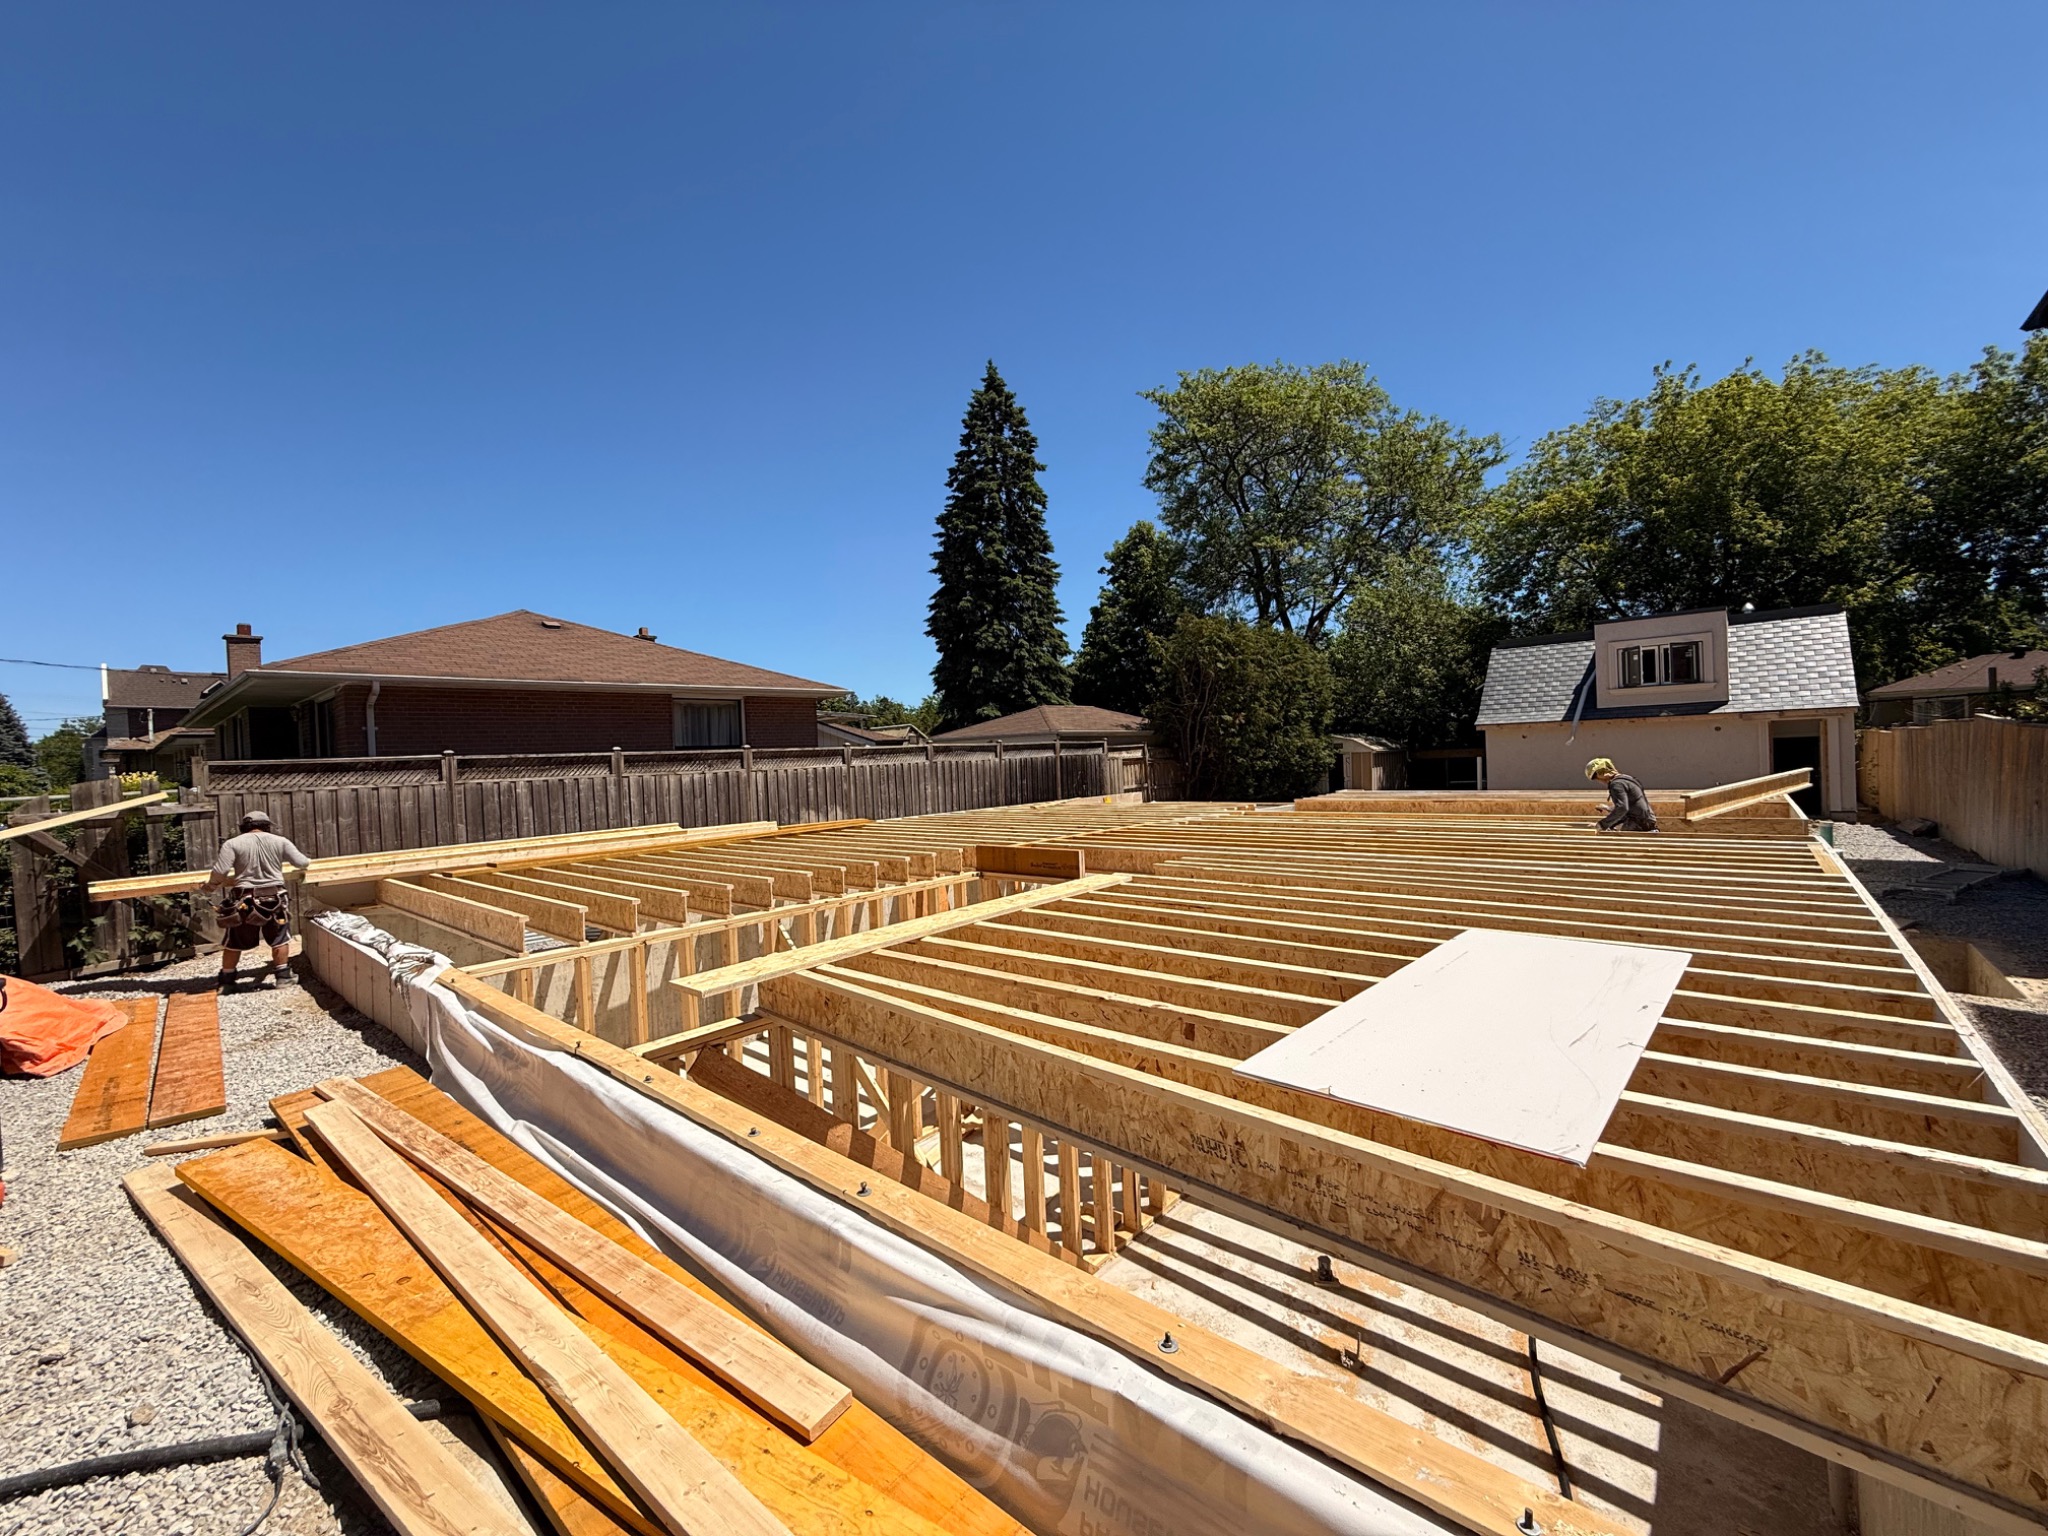
June 8 Progress
Lower-level wall framing and ceiling framing were completed, marking a major structural milestone before the main-floor framing sequence.
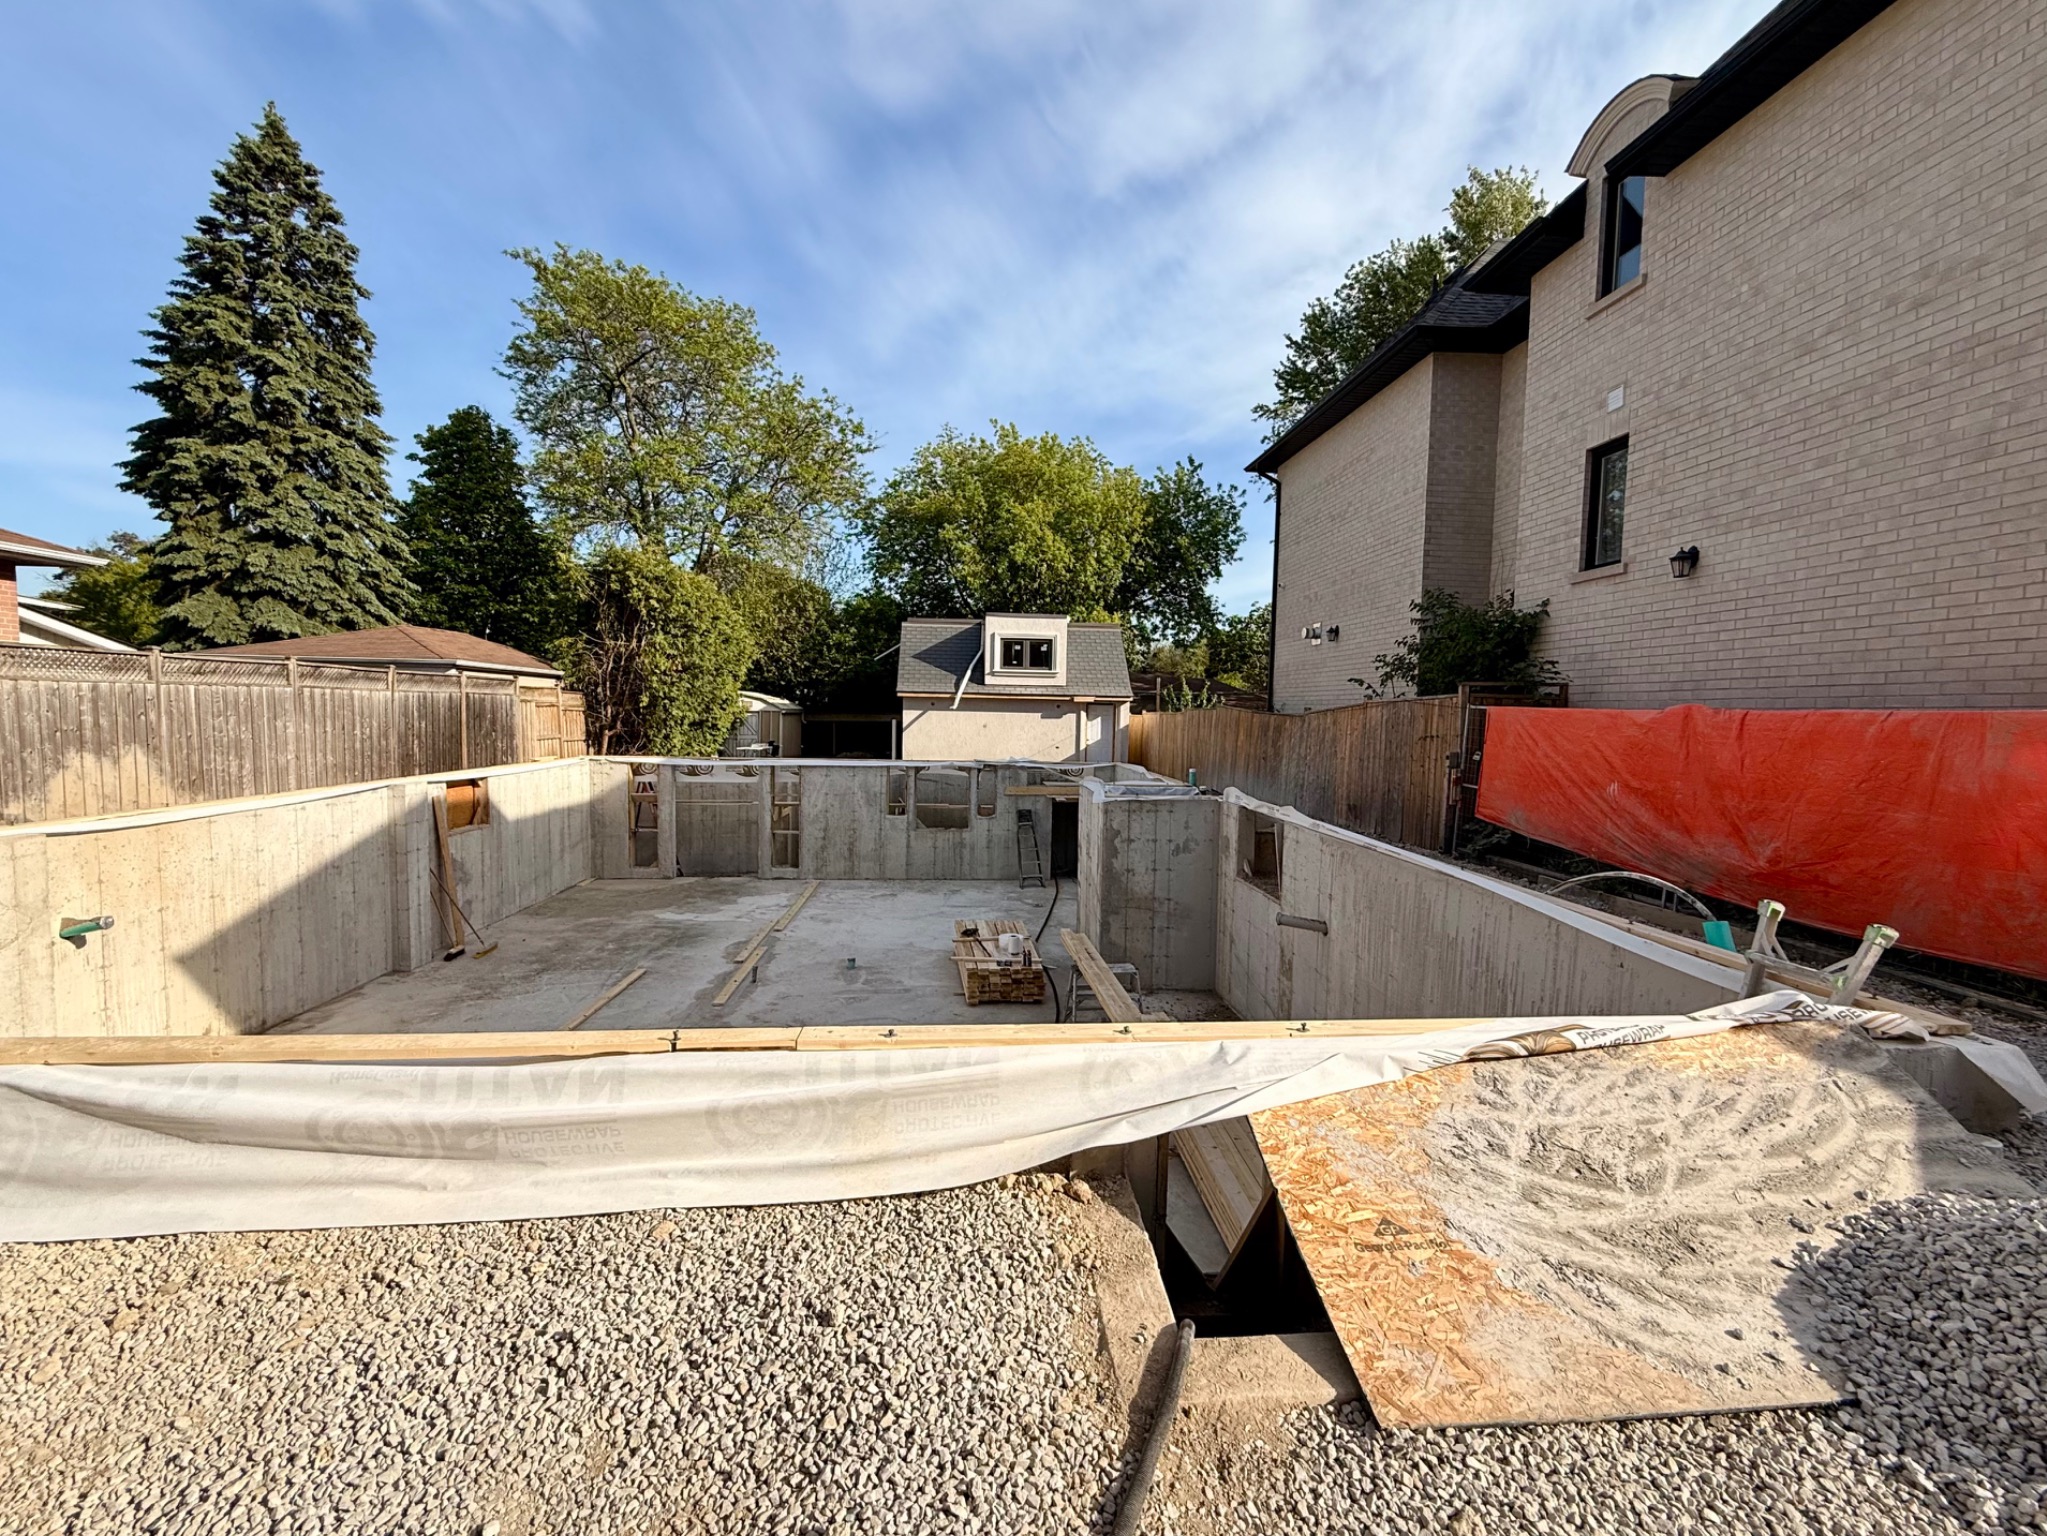
End of Day Site Care
After each workday, the site is cleaned and organized. Even after a full day with crews on site, the area is left orderly, calm, and prepared for the next phase of construction.
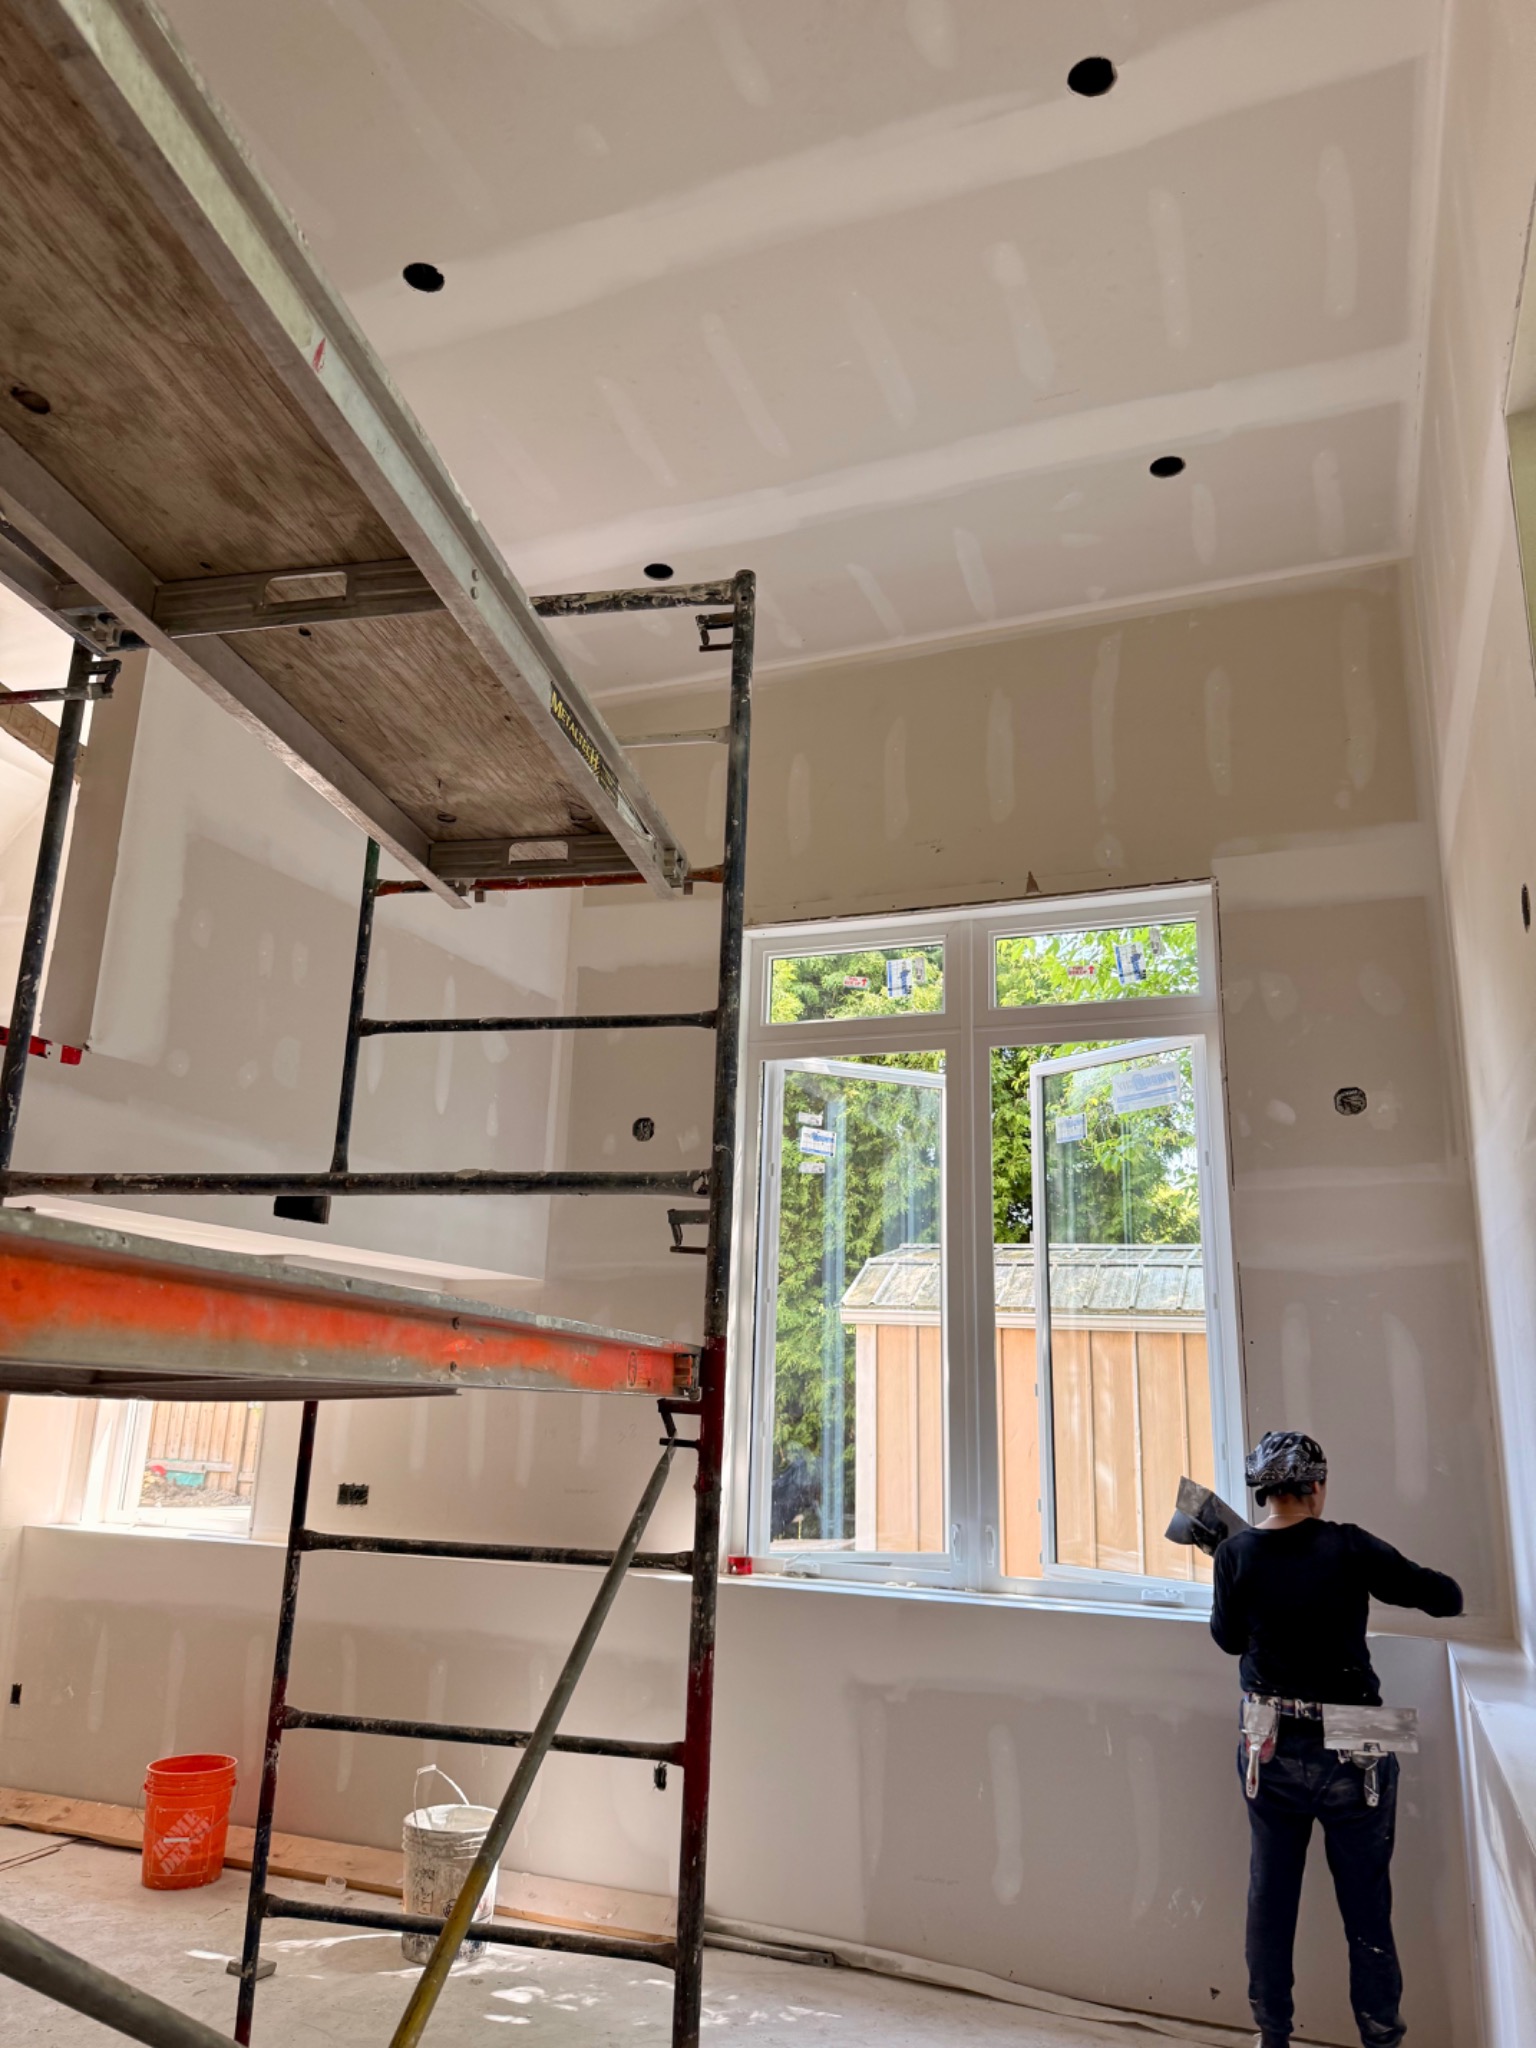
June 4 Progress
Garden Suite work is advancing with interior preparation underway, including drywall and finish-stage coordination.
Lifestyle
Located on a quiet, established residential avenue in North York, Goulding Point offers serenity without disconnection.
A major North York performance venue for theatre, concerts, dance, and community cultural programming.
A landmark Toronto Public Library branch for reading, study, programming, and everyday family life.
A civic plaza known for outdoor gatherings, seasonal events, open-air performances, and urban public space.
Nearby municipal services and civic architecture anchoring the North York Centre district.
A preserved heritage house museum that connects the neighbourhood with Toronto’s 19th-century history.
A local public-art and music-inspired community destination celebrating North York’s creative identity.
VIP Registration
Be among the first to receive private release information, floorplans, and appointment invitations.
Private Release
For private release information, floorplans, and appointment availability, please submit an inquiry. Our team will follow up shortly.
 Scan to connect with ANMAX on WeChat.